The Spruce: A Vancouver Custom Home Designed for Family Life and Long-Term Value

This family wanted more space, more comfort, and a home that would support both everyday life and their long-term real estate goals. Rental-income potential, efficiency, storage, and room to grow were all part of the plan.

They came to By Design Construction through a referral from a past client. We helped them find the property, plan the home, solve a difficult site issue, and build it from the ground up.

The finished home is highly custom, with a handmade freestanding staircase, clear cedar details, modern cabinetry, dedicated family spaces, and an outdoor area designed for year-round use.

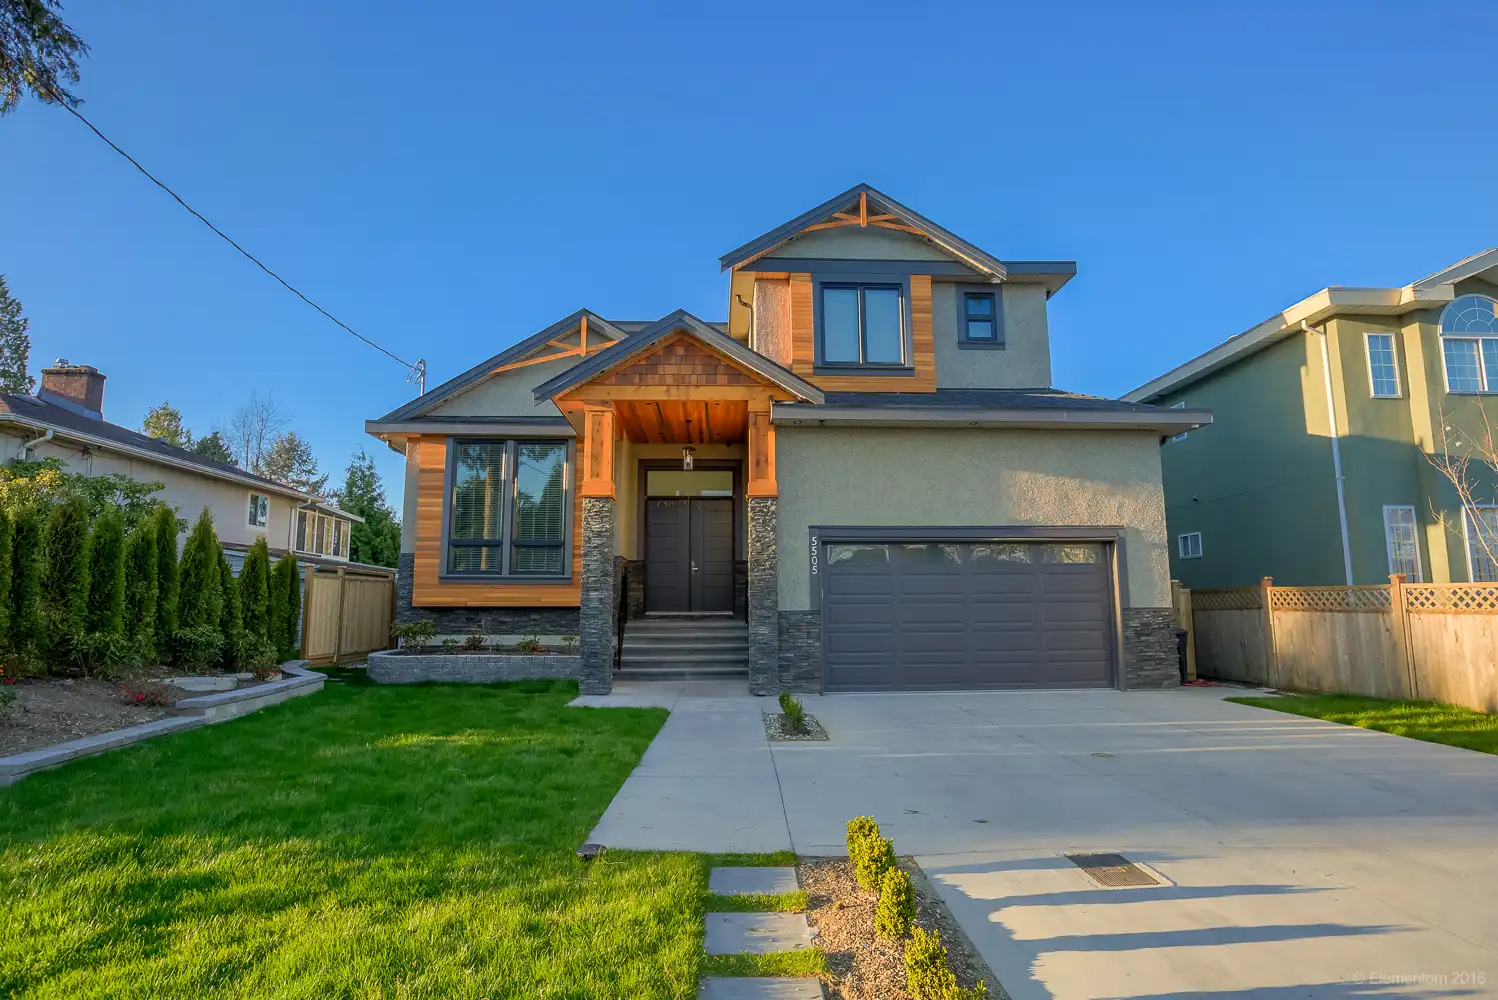
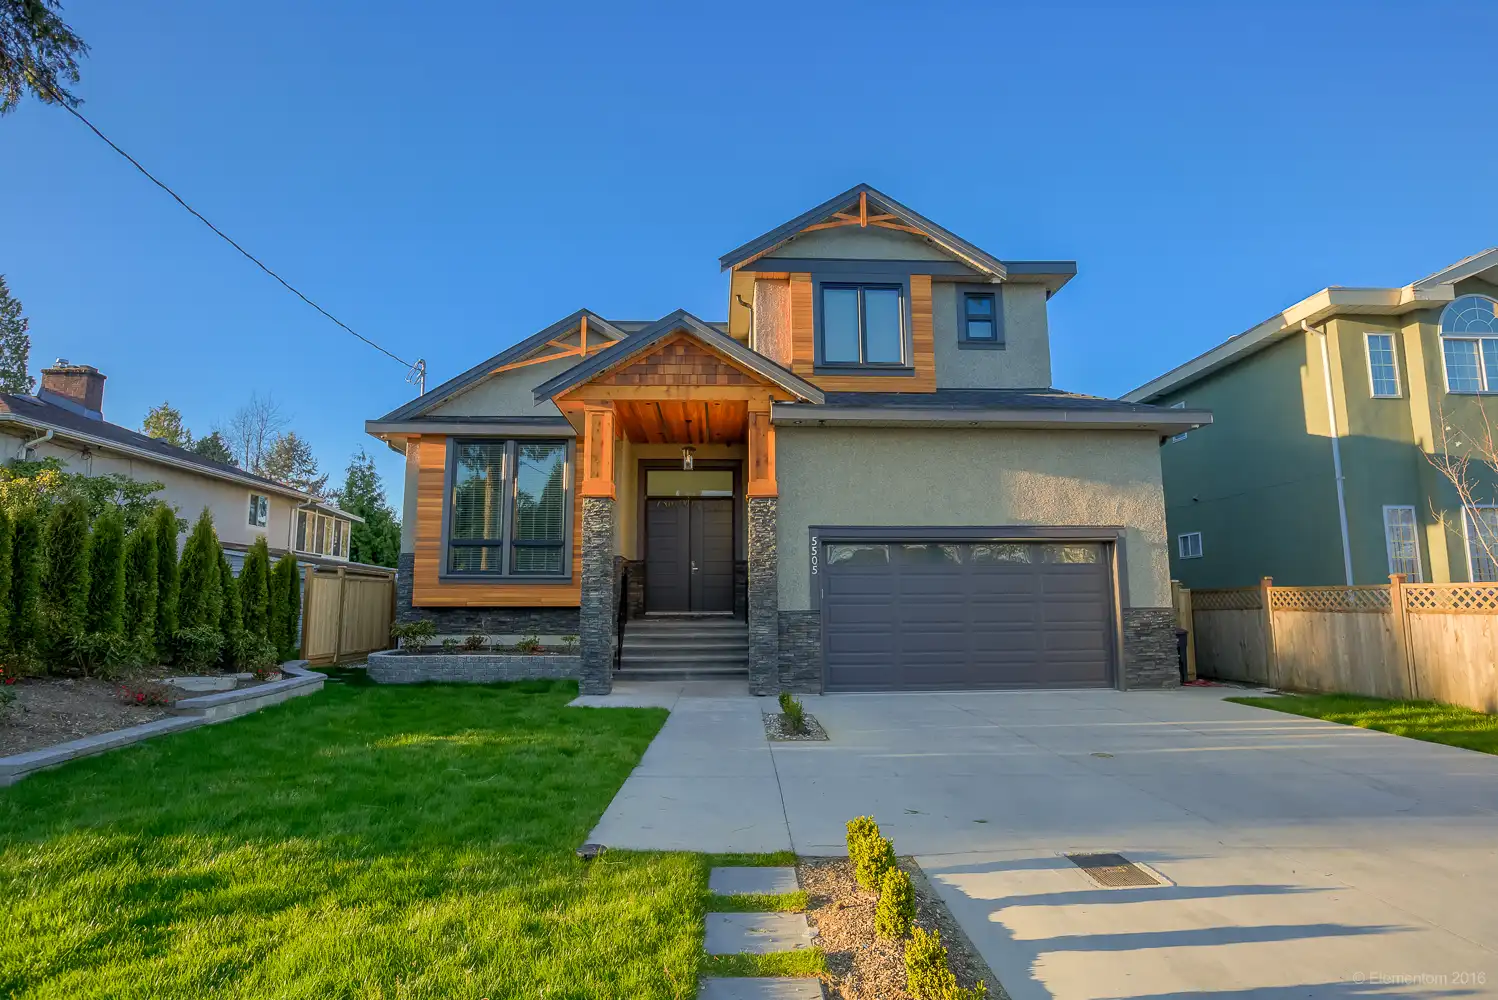
Custom home exterior with wood entry accents, attached garage, green lawn, and bright natural light in Greater Vancouver

Project at a Glance

Project Type: Custom home
Construction: April 2015–February 2016
Design Direction: Modern, highly customized
Notable Features: Custom handmade freestanding staircase, clear cedar detailing, Caesarstone counters, games room, outdoor kitchen, putting green, and heated outdoor living space.

A Home With More Than One Purpose

The family was not looking for a showpiece. They wanted a home that would make day-to-day life easier and still make sense as a long-term investment.

That meant thinking through practical needs early: more room for a growing family, better storage and parking, improved comfort, and space that could support rental income.

Those priorities shaped the home from the start and gave us a clear direction for the design and build. They allowed us to create an income-earning asset for the family while still upgrading their lifestyle.

Because we were involved early, we could address site conditions before construction began. One of the biggest was a large, diseased tree in a difficult-to-access location.

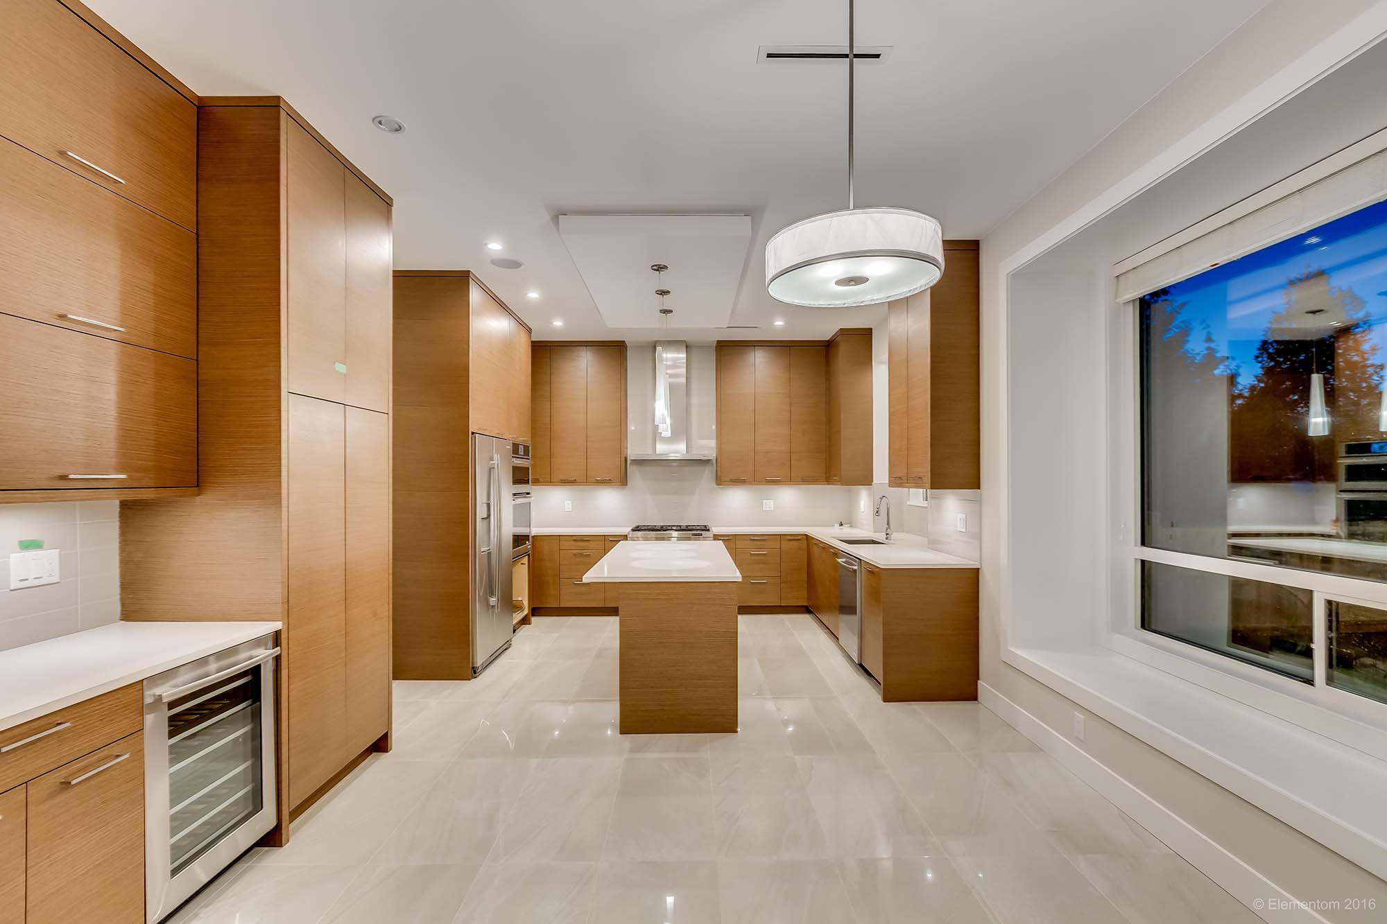
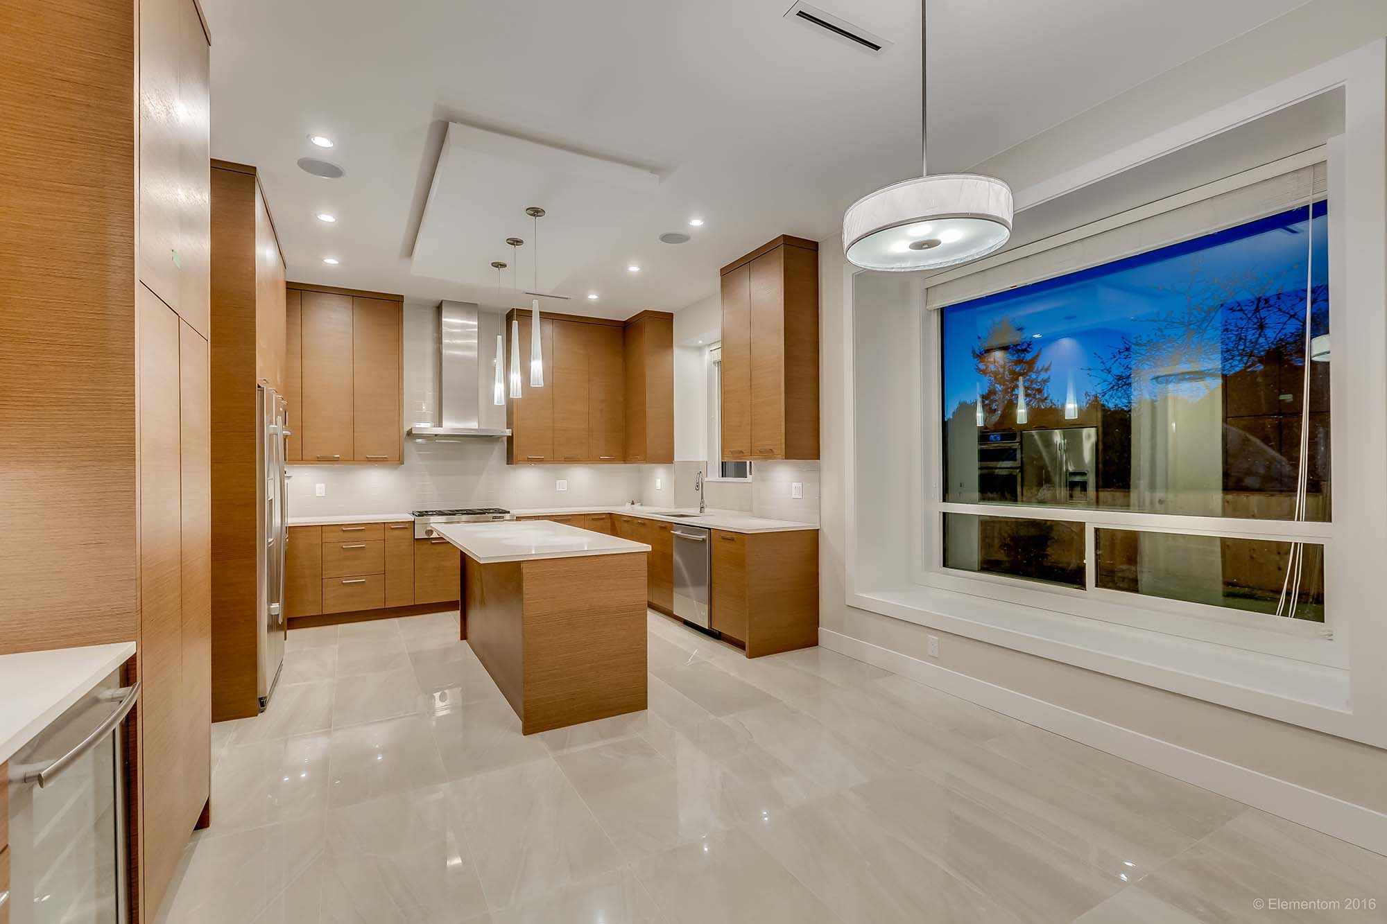
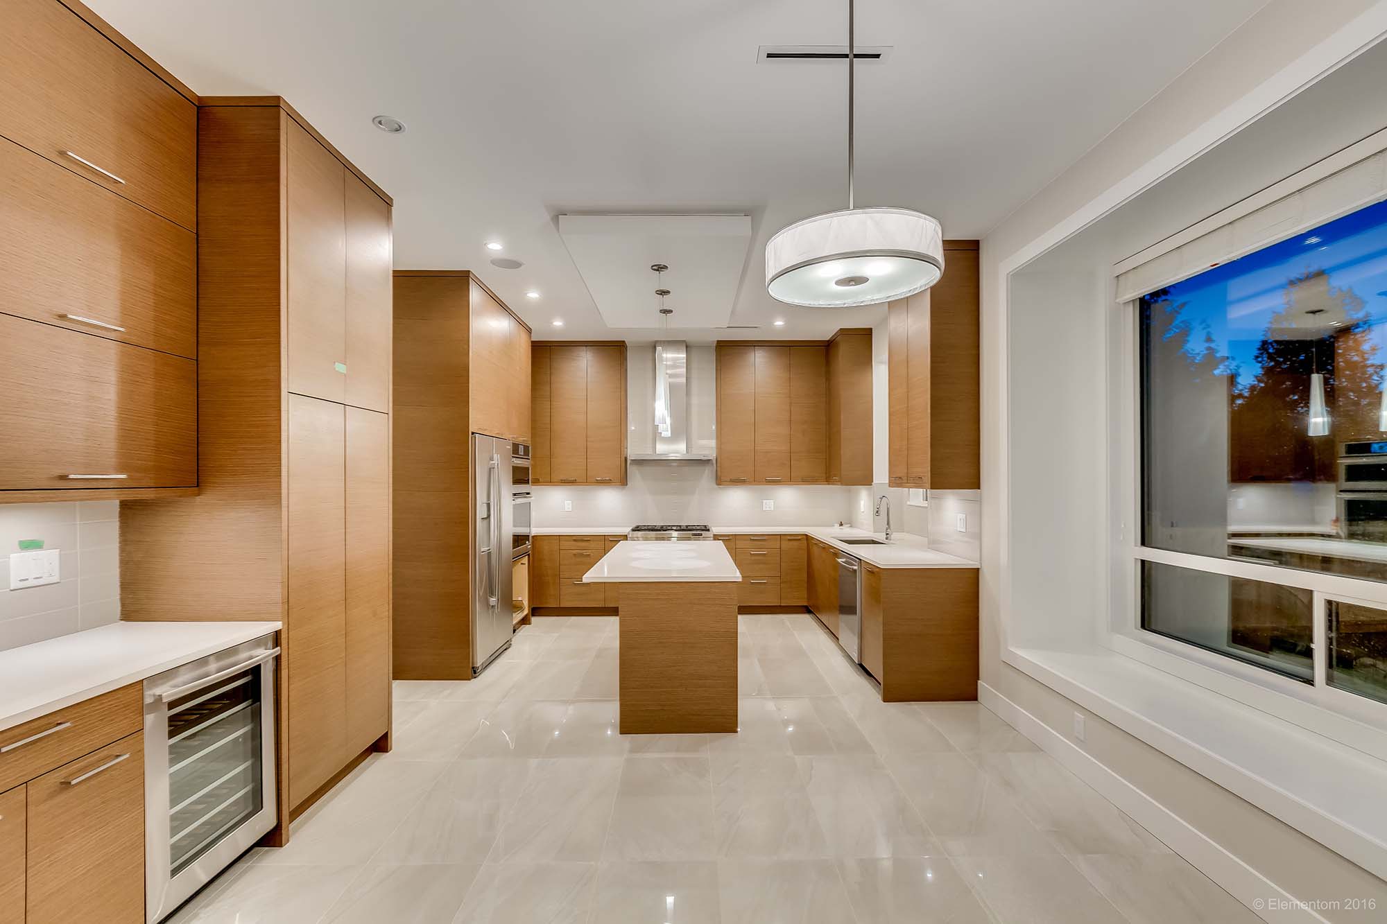
Bright custom home kitchen with warm wood cabinetry, large island, modern lighting, and expansive windows in Greater Vancouver

Working Through a Complex Site Condition

We had a major issue to address before the build could truly begin: a large, diseased tree in a difficult-to-access part of the property.

It was not a simple removal. We coordinated arborists, specialized trades, neighbours, city officials, and inspectors while working through the access, safety, and municipal requirements.

Once the tree was removed, we also handled the replanting strategy.

It is not the part of a custom home that shows up in the finished photos, but it is exactly the kind of issue that can affect the rest of the build if it is not dealt with properly at the start.

Custom Home Design with Thoughtful Details

We wanted the home to feel highly custom without losing sight of how the family would actually use it. That meant balancing strong design details with practical spaces, durable materials, comfort, and room to grow.

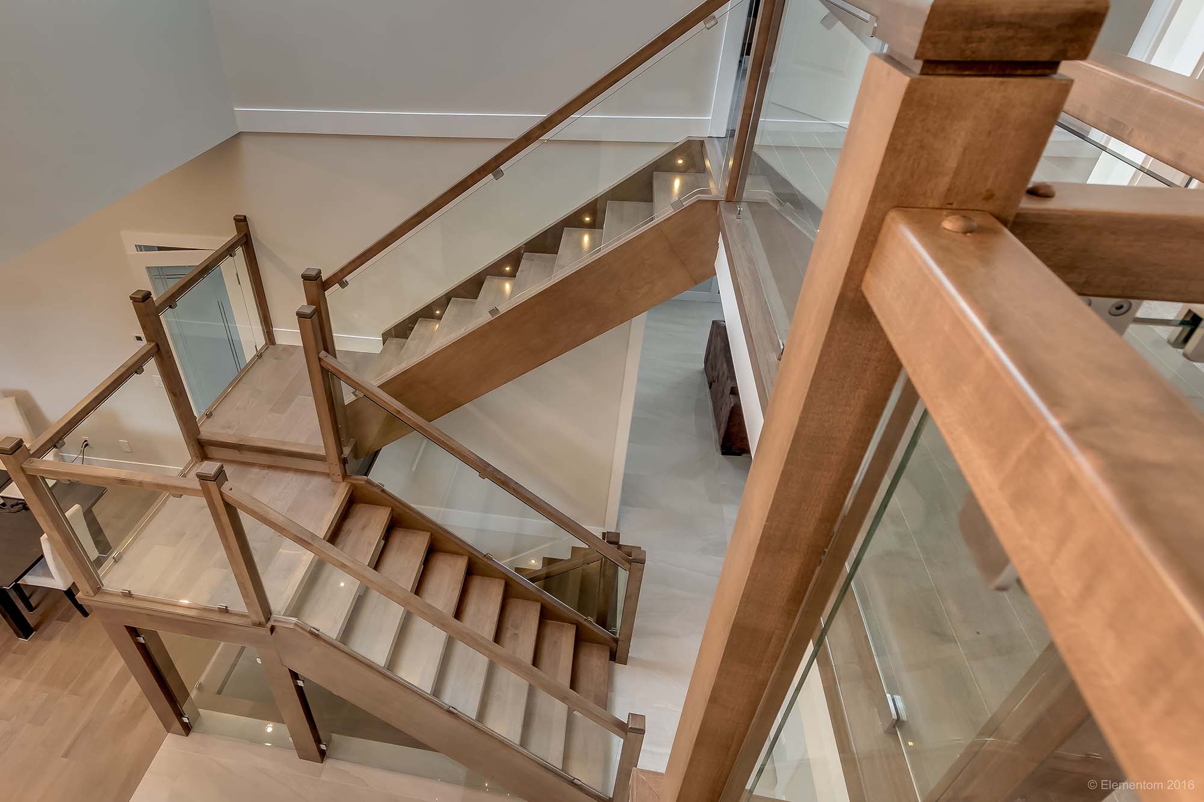
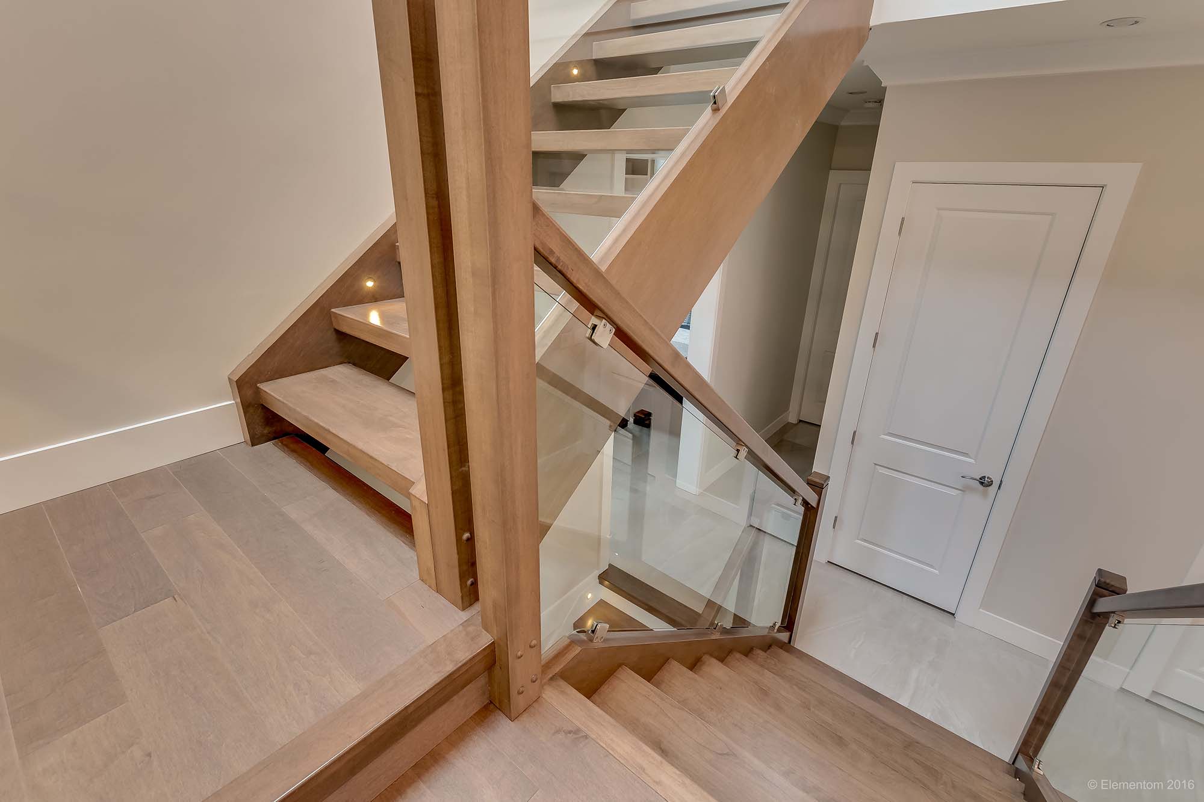
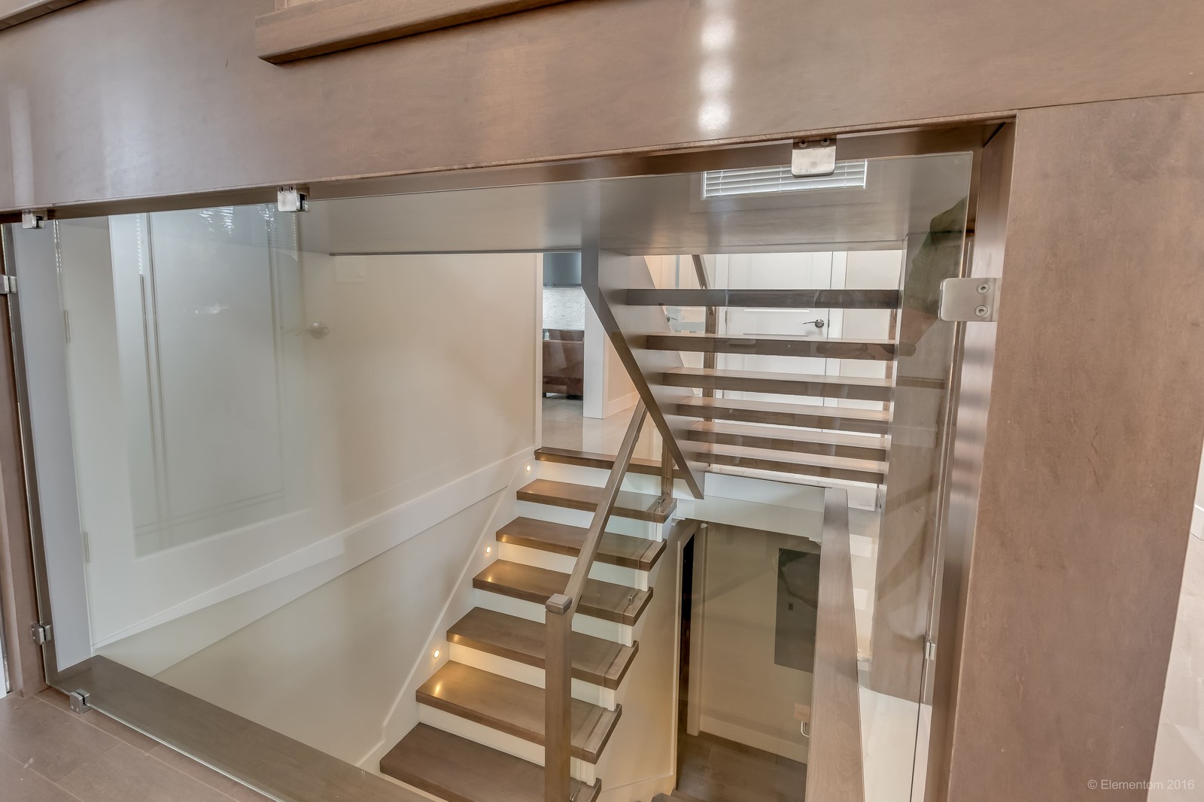
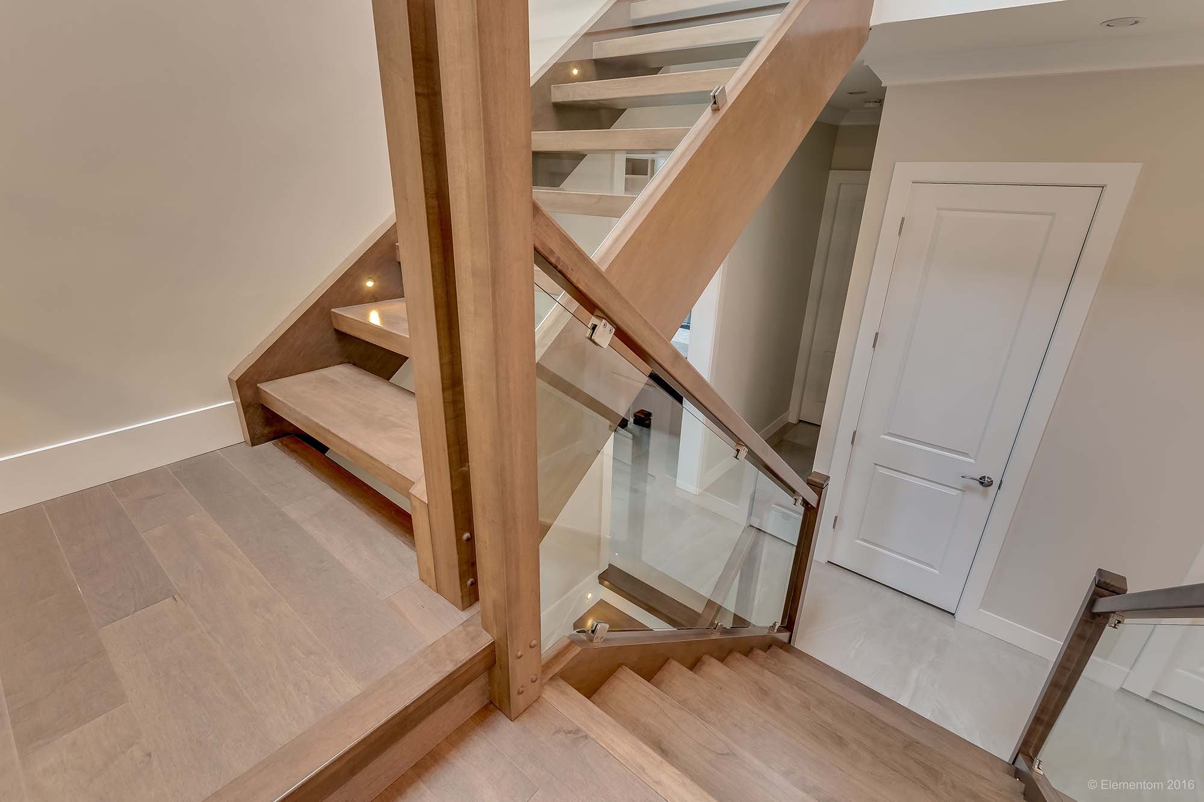
Wood staircase with glass railings and exposed timber details in a Greater Vancouver home

A Custom Staircase That Sets the Tone

The handmade freestanding staircase became one of the defining features of the home. We treated it as more than a way to move between floors. The custom woodwork gives it a strong presence while keeping the space open, modern, and connected.
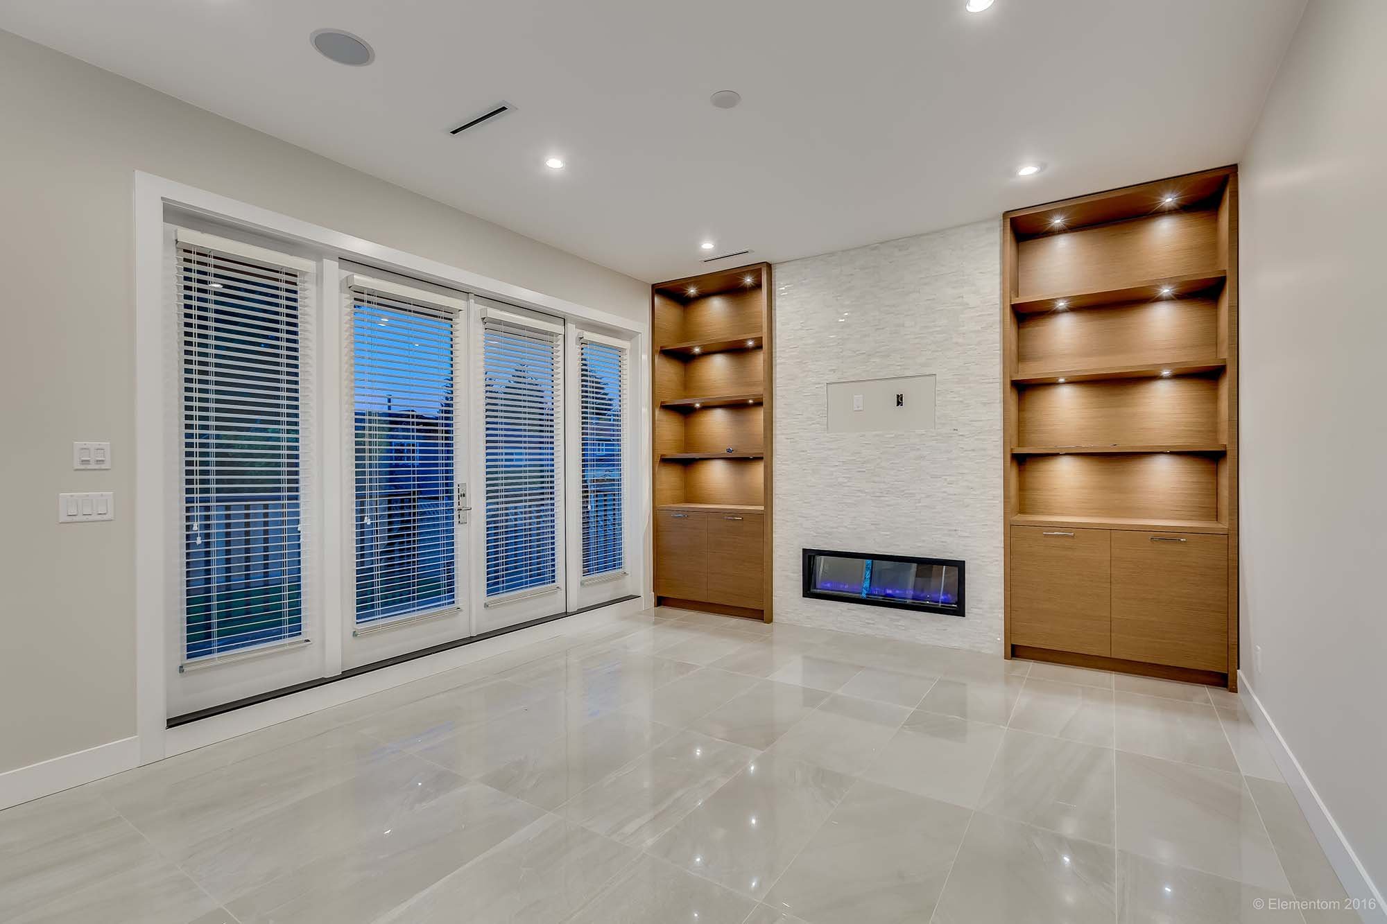
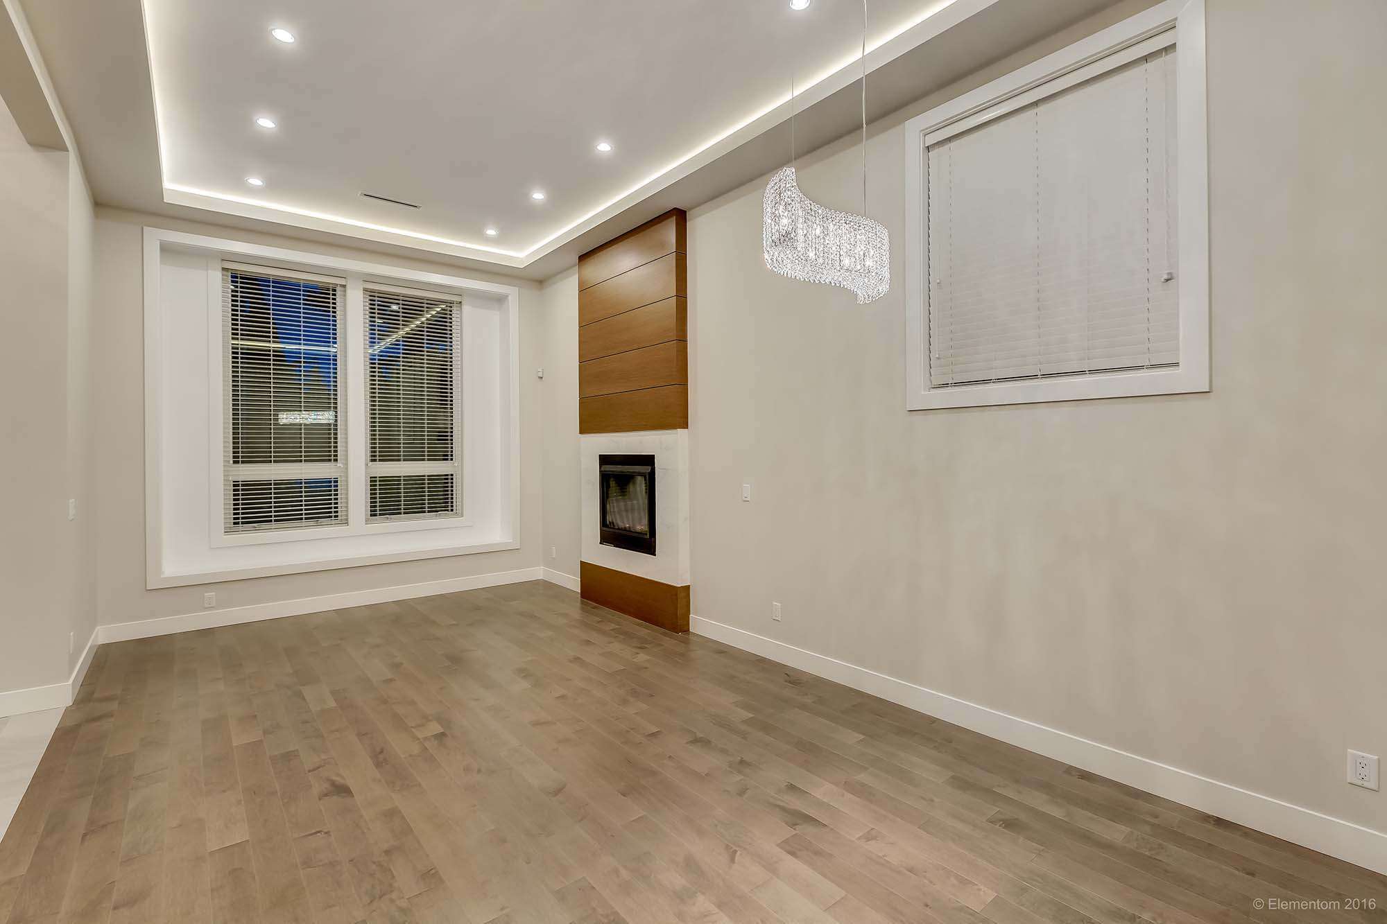
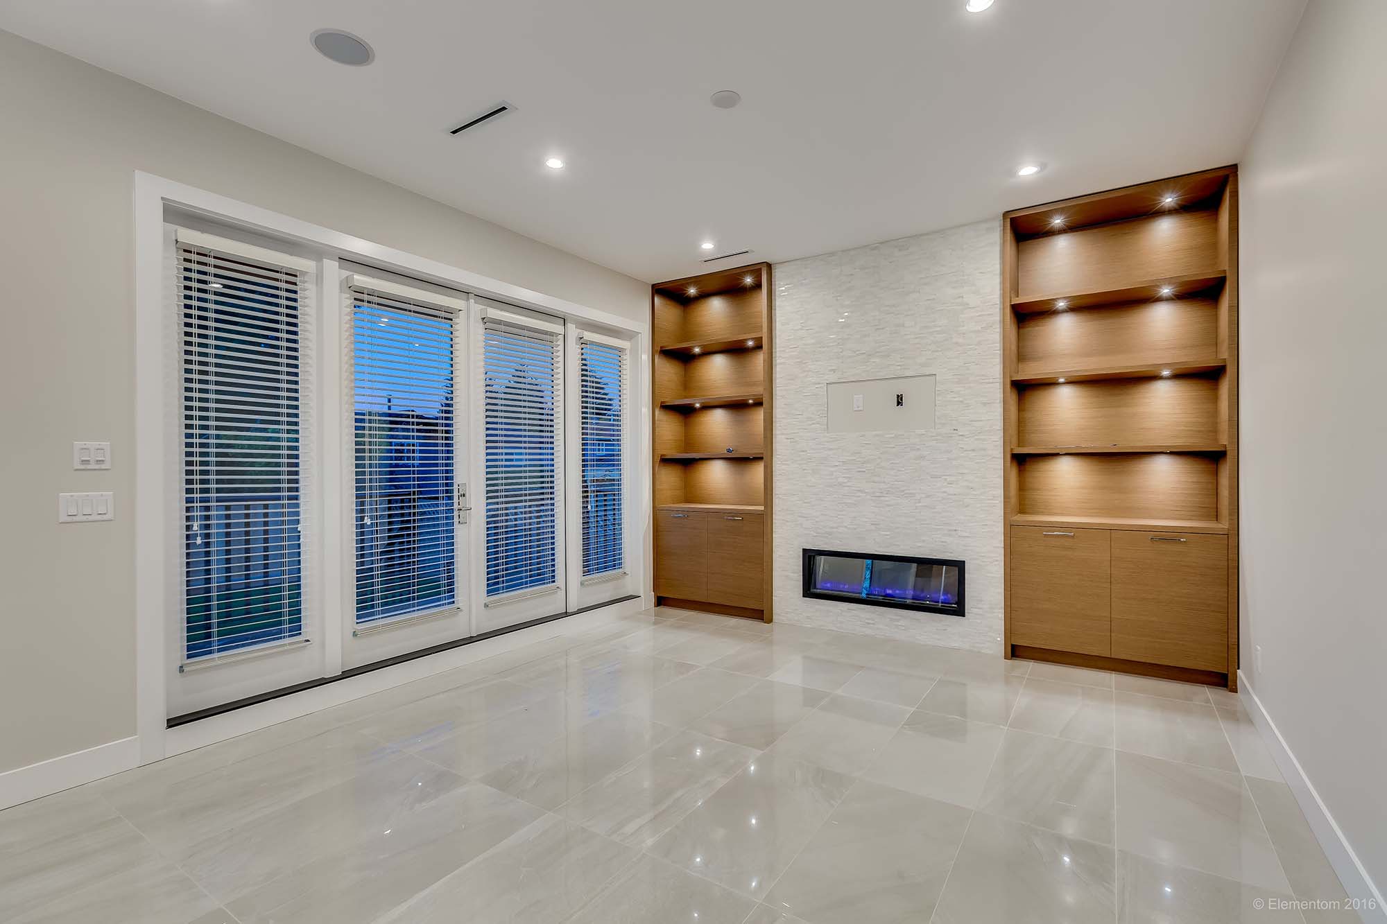
Bright custom home living room with wood built-ins, modern fireplace, large windows, and clean contemporary finishes in a Greater Vancouver home

Warm Materials and Modern Finishes

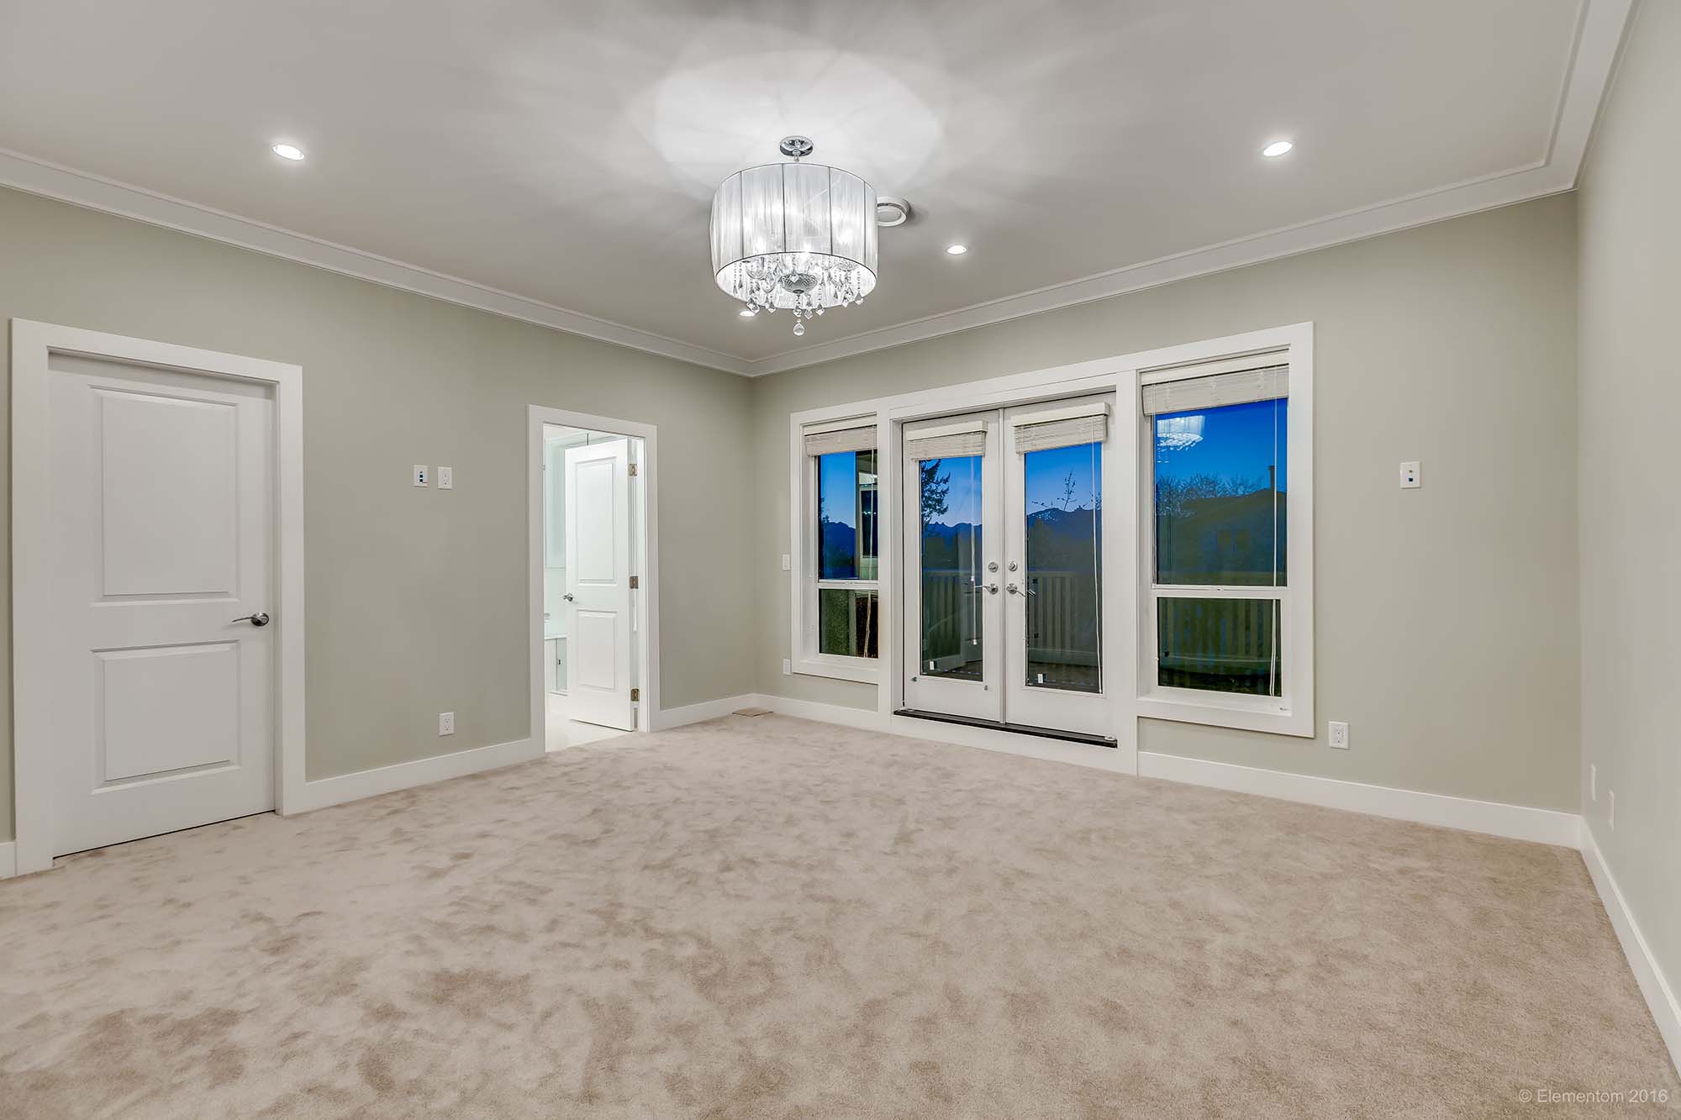
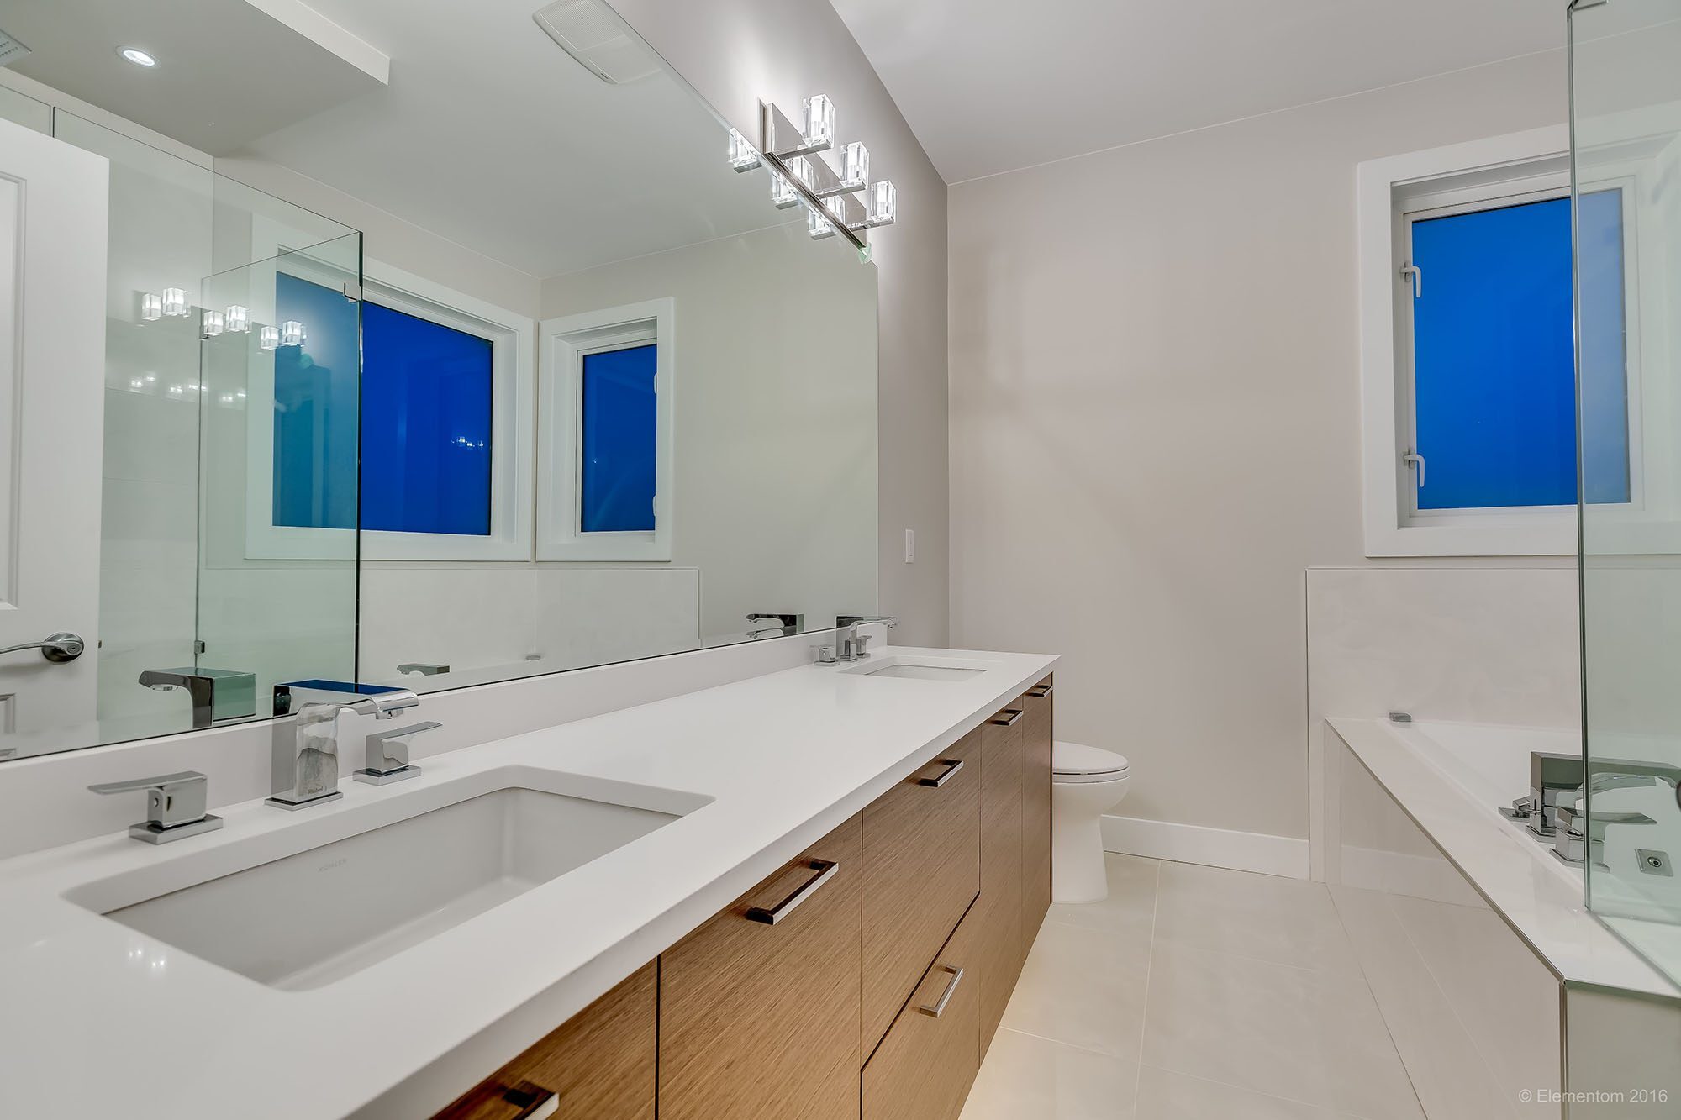
Throughout the home, we used clear cedar accents and soffits to add warmth to the modern design. Custom cabinetry, Caesarstone counters, wallpaper, and other carefully selected finishes helped create a clean, coordinated look without making the home feel overly formal.
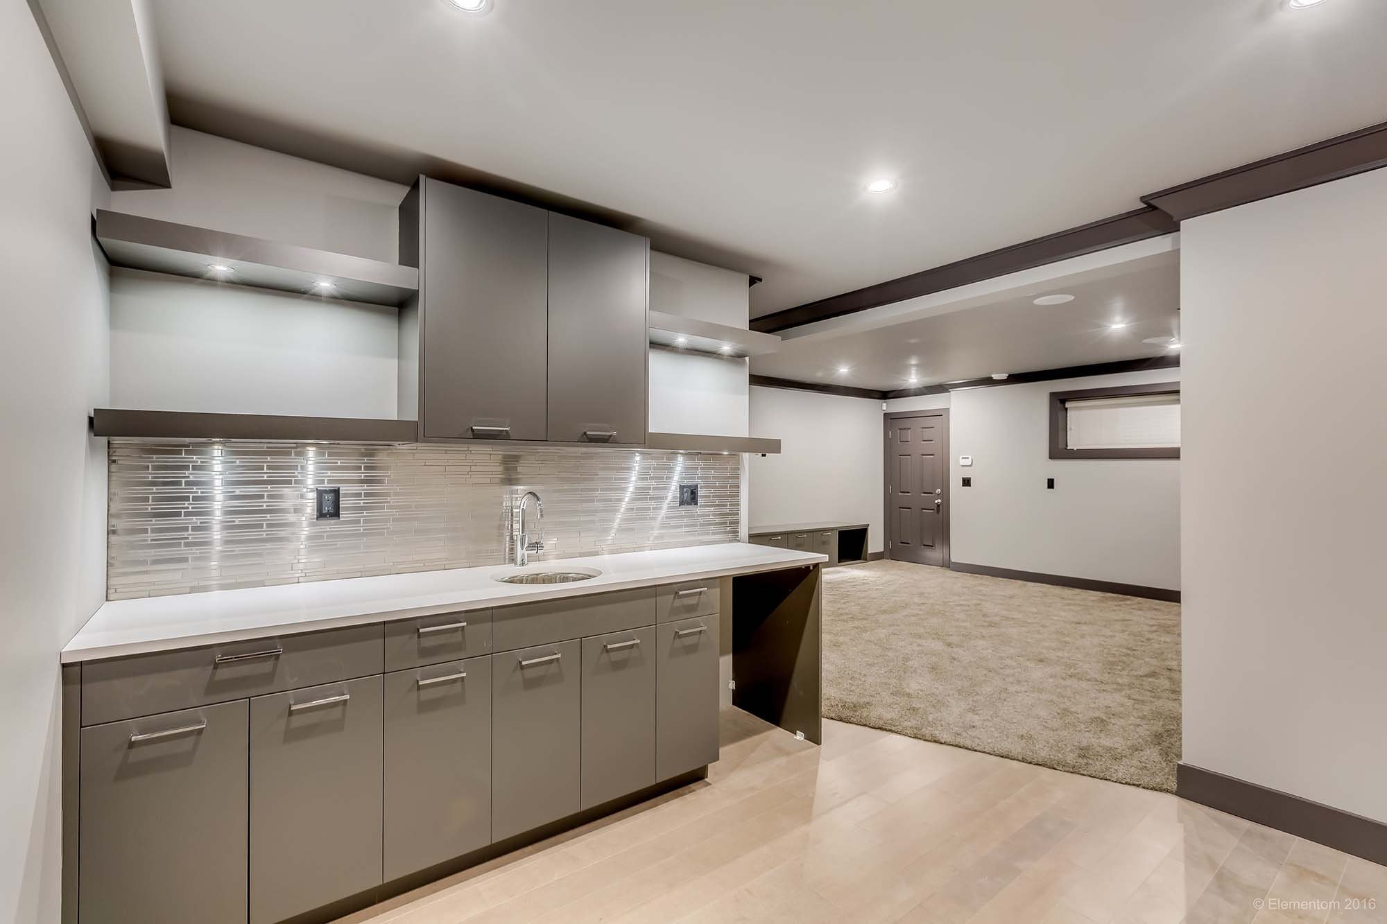
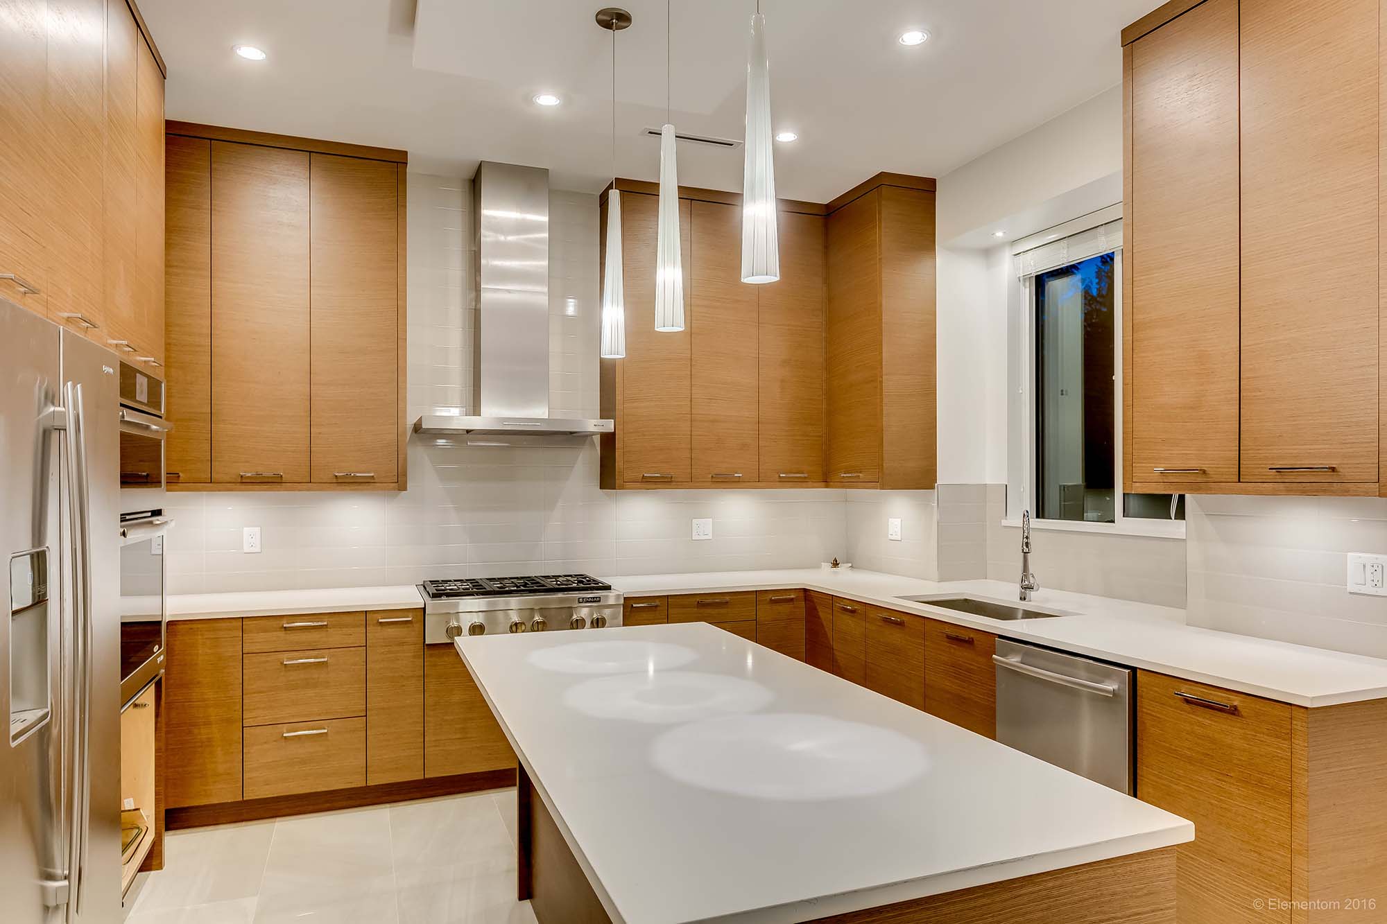
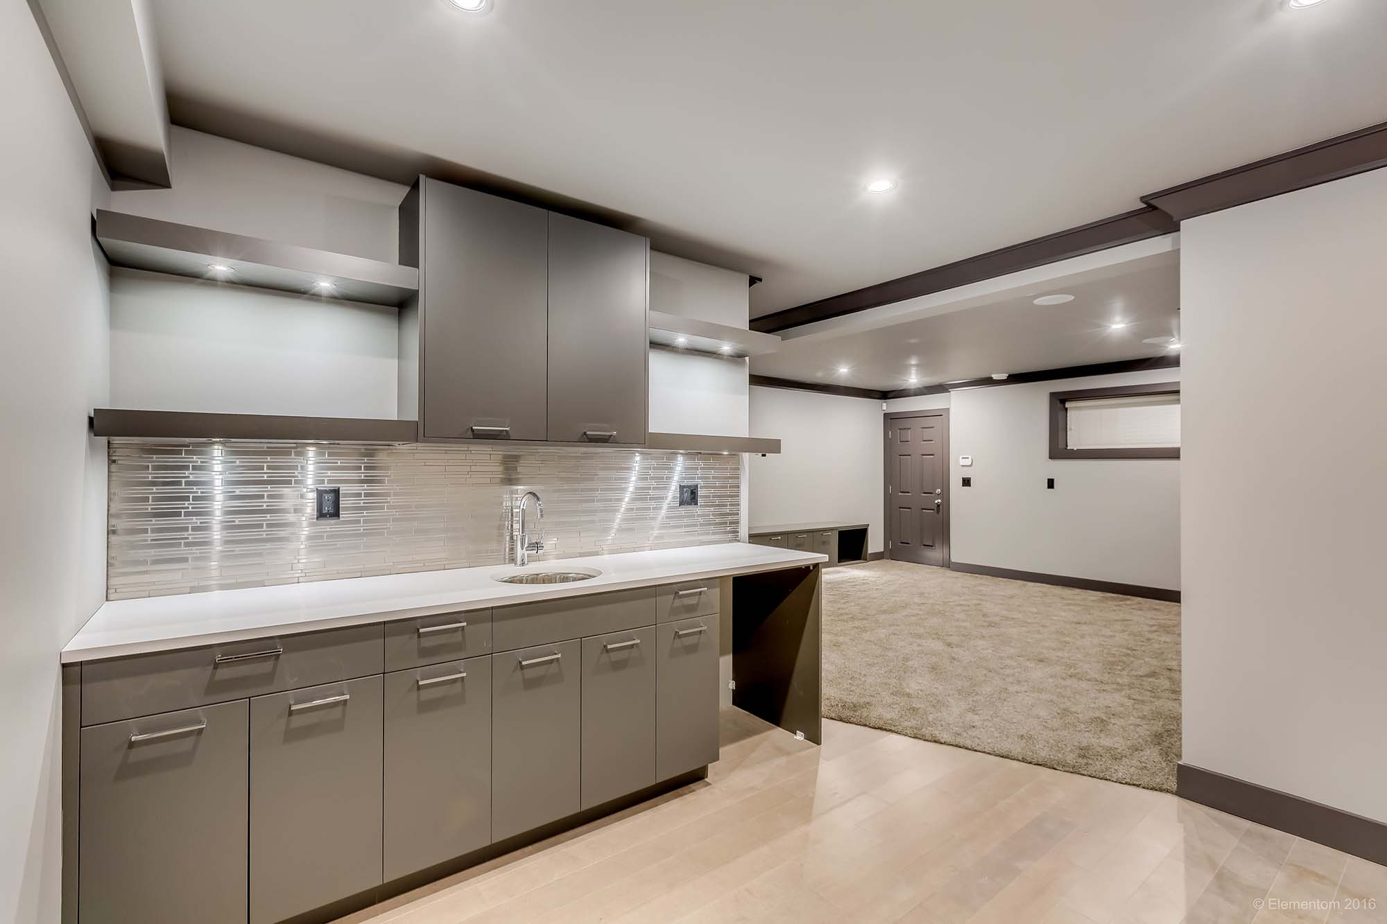
Modern Greater Vancouver custom home kitchen with gray cabinetry, stone counters, recessed lighting, and bright contemporary finishes

Practical Spaces for a Growing Family

The family wanted more storage, better parking, dedicated recreation space, and greater year-round comfort. The games room gave them a place to relax and gather, while air conditioning and an HRV system supported comfort and home efficiency.
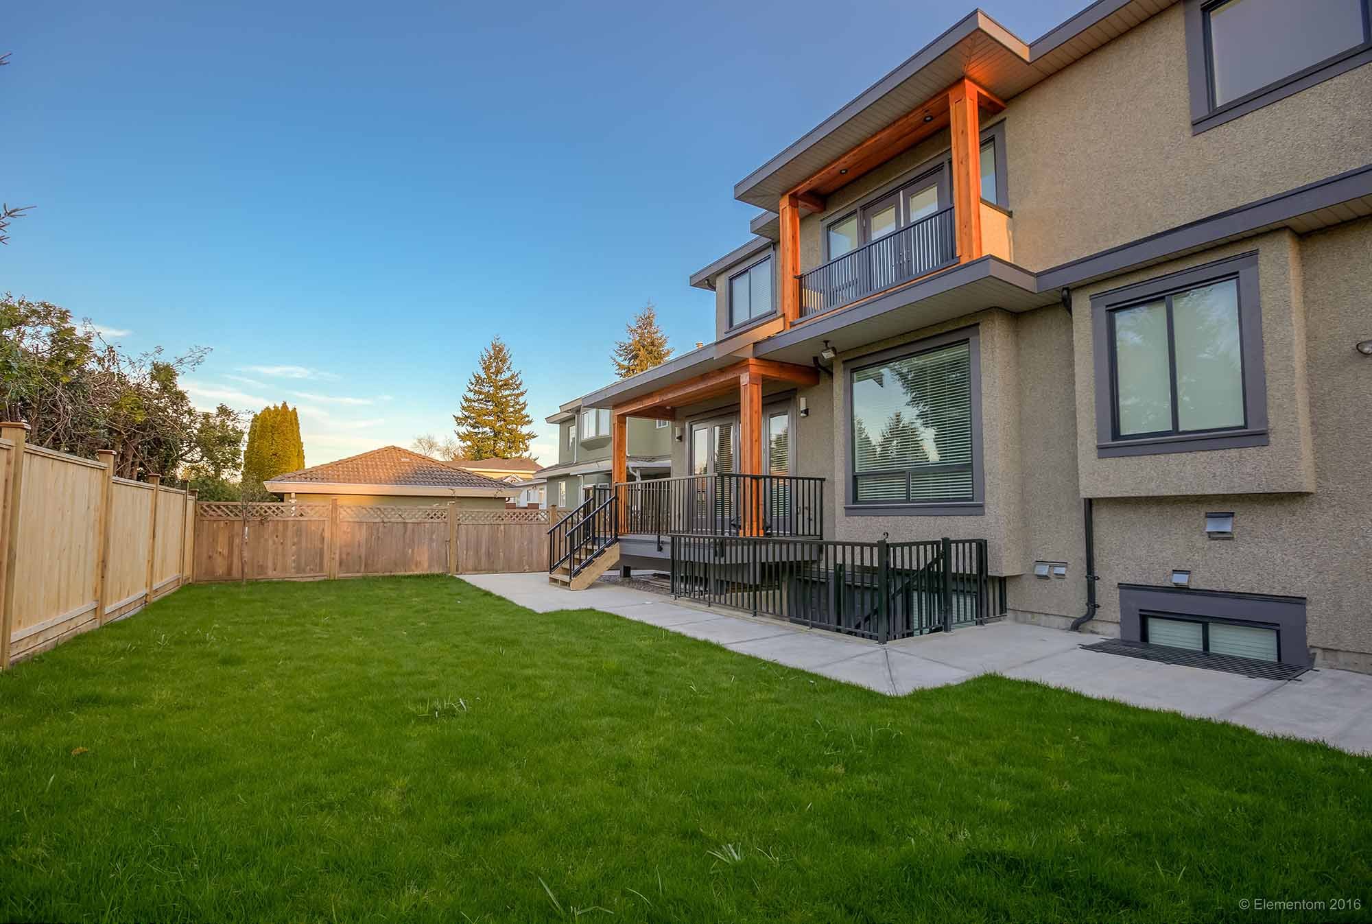
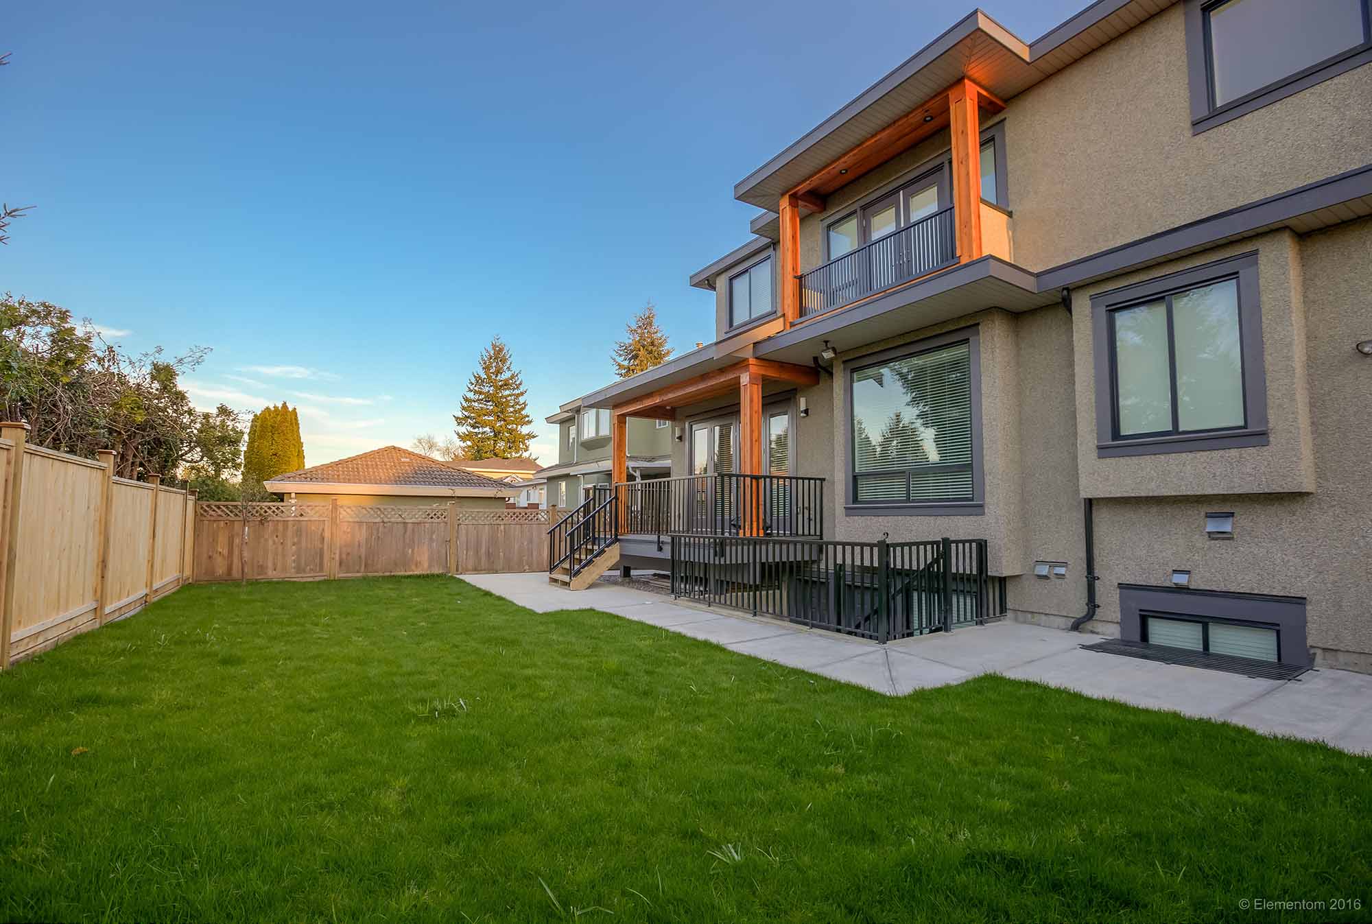
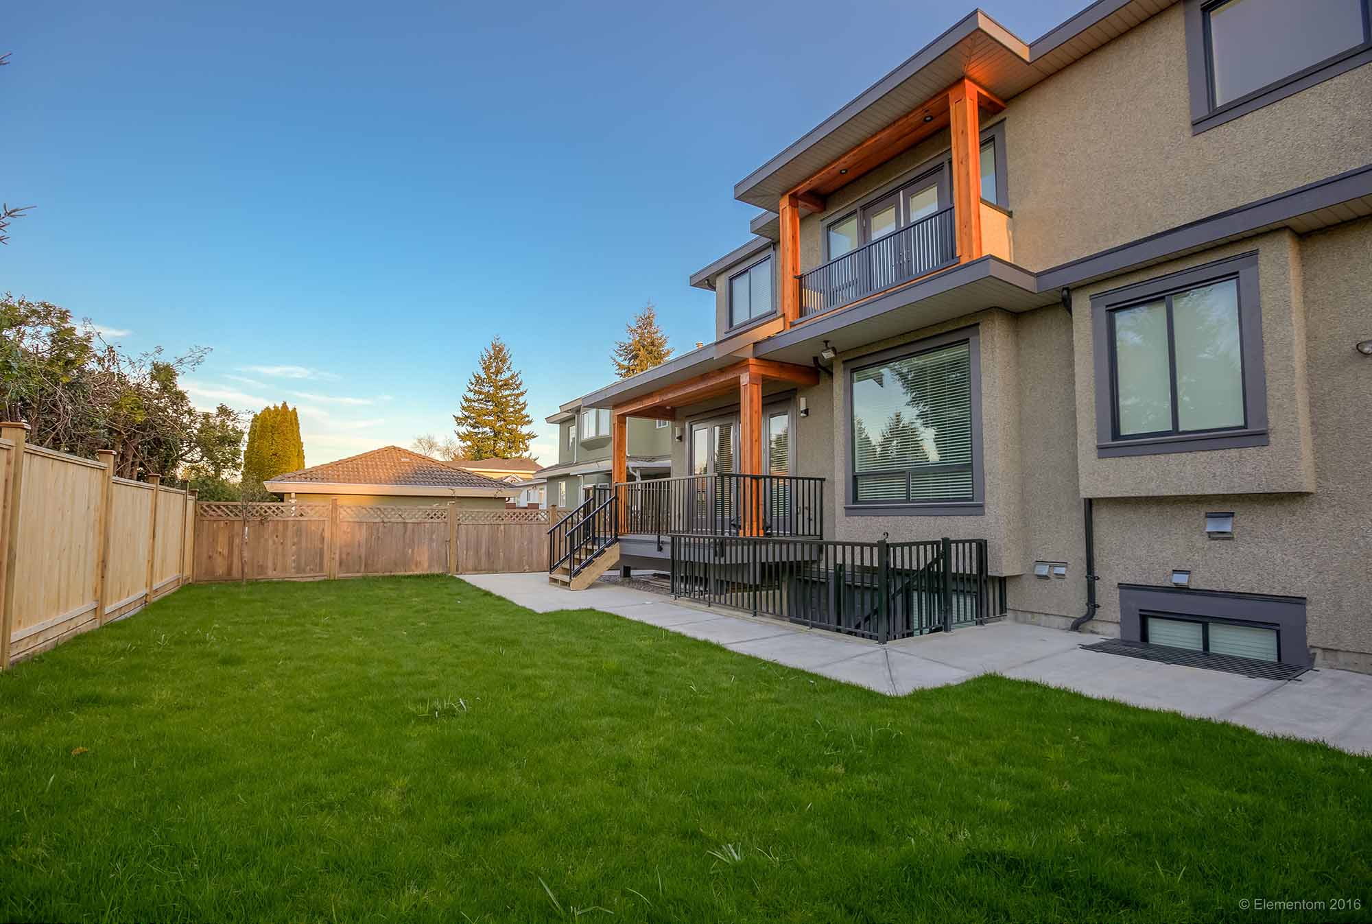
Custom home backyard with green lawn, covered patio, wood accents, and space for outdoor living in Greater Vancouver

Outdoor Living Built Into the Plan

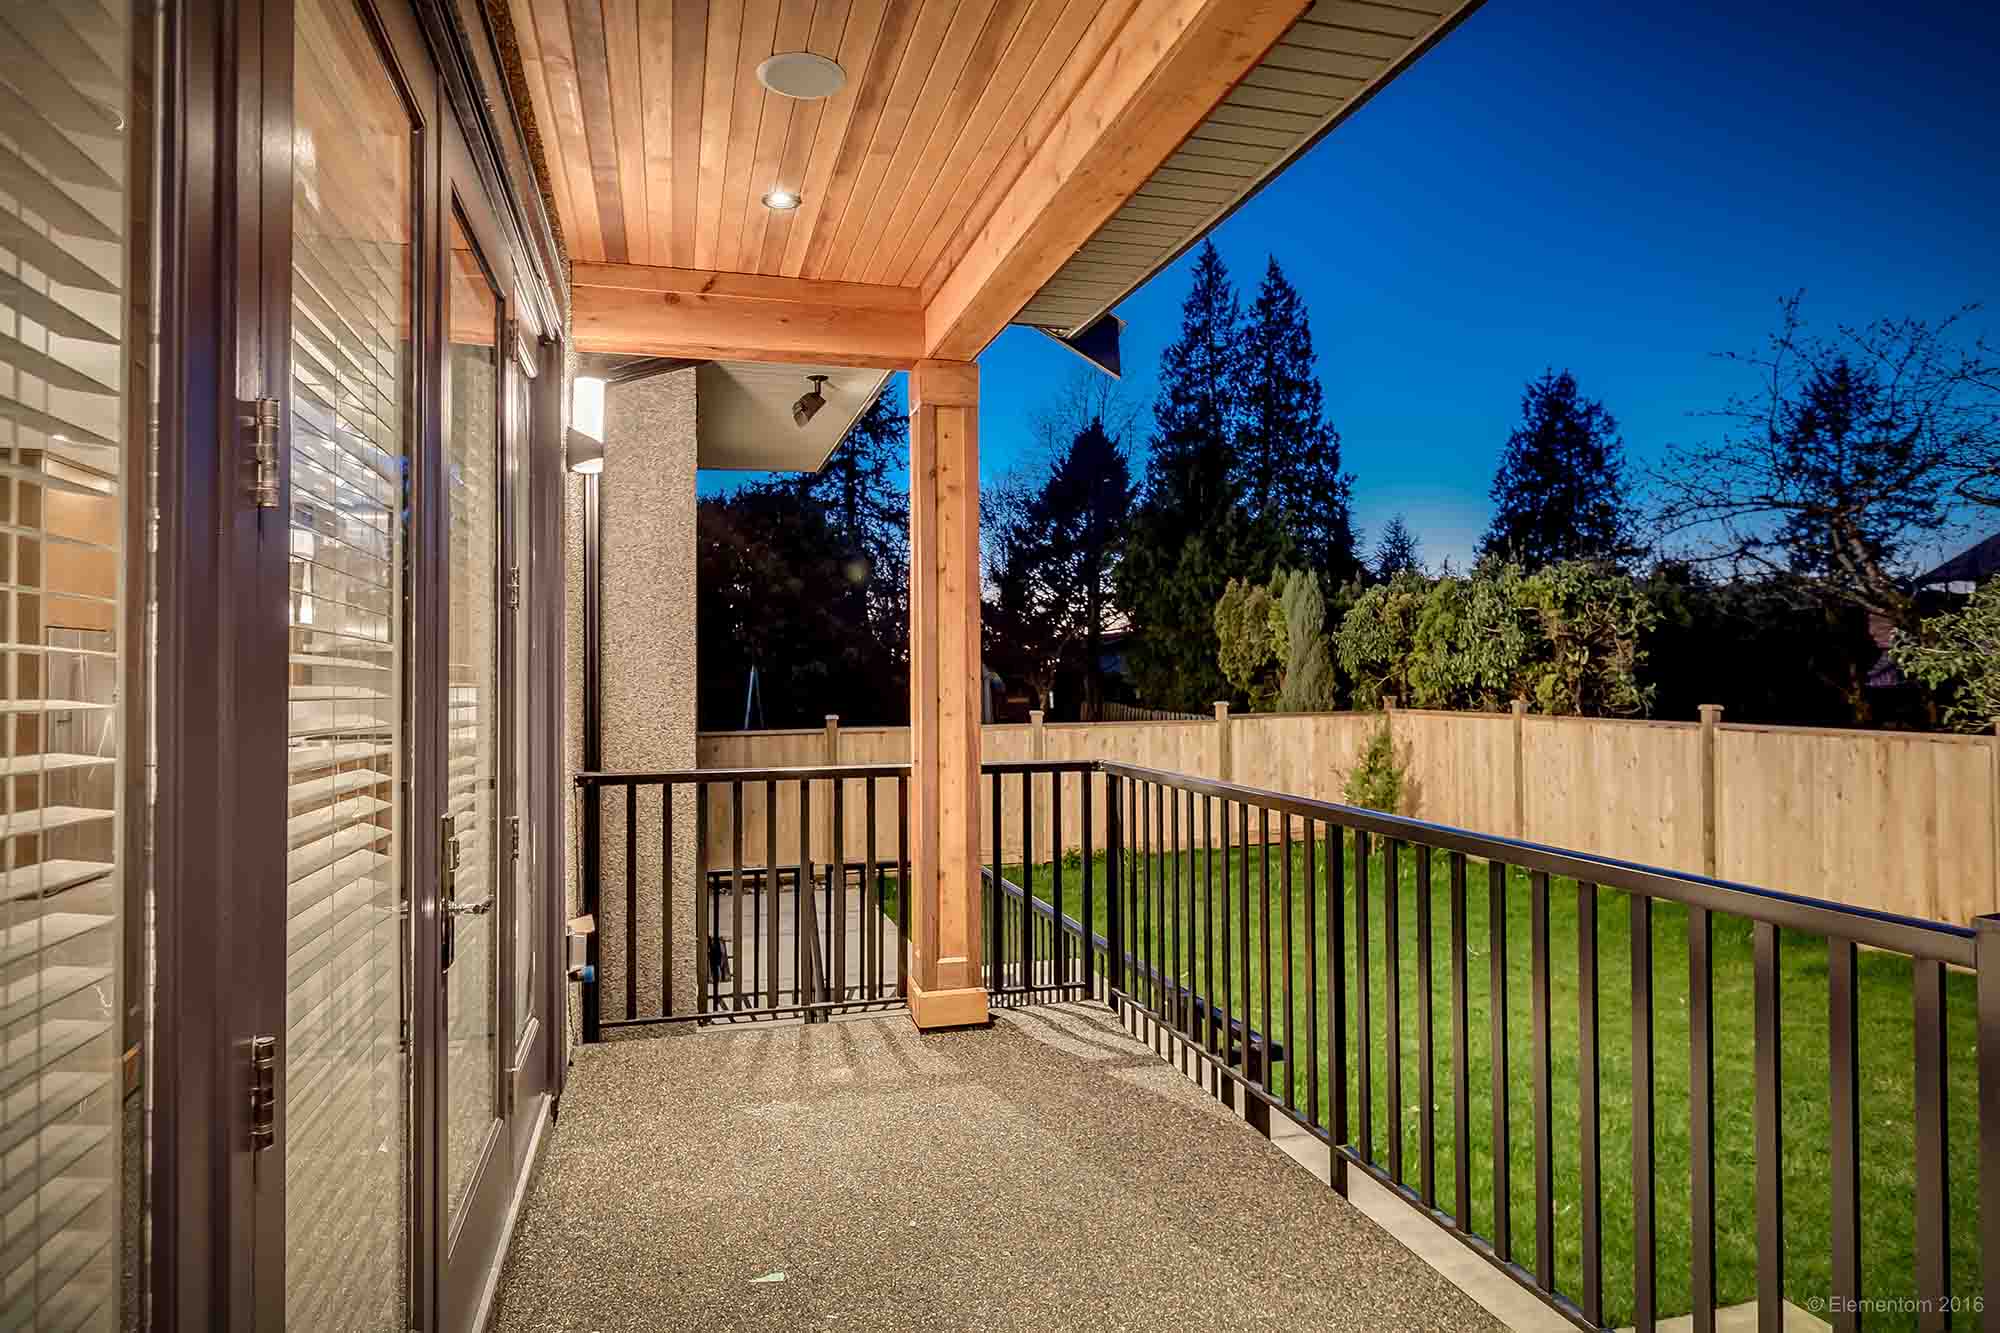
The outdoor kitchen, putting green, and heating created more room for entertaining, recreation, and everyday use. Rather than treating the backyard as an afterthought, we planned it as part of the family’s overall living space.
The Result: A Custom Home That Did More

By the end of the project, the family had the space they needed for a growing household, better comfort and efficiency, dedicated areas for family life, and outdoor spaces they could actually use. Just as importantly, they had added another property to their real estate portfolio while keeping their existing holdings.

For us, that is what made The Spruce a successful custom home project.

We helped the clients move from an idea to the right property to a fully built home that supported both how they wanted to live and their longer-term real estate plans.

Custom details appeared throughout the project, but the bigger story was how those decisions came together: a difficult site condition handled early, a home planned around the family, and a finished property that served more than one purpose.


Considering a Custom Home in Greater Vancouver?

By Design Construction works with homeowners across Vancouver, Burnaby, North Vancouver, and Greater Vancouver to plan and build custom homes around the property, the family’s priorities, and the bigger picture. Contact us to get started.

See the Whole Project

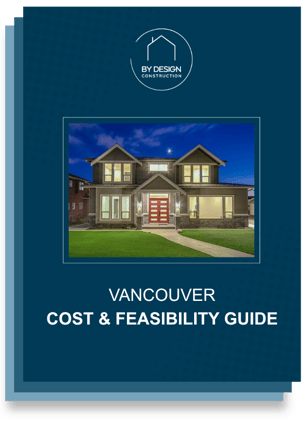
By Design Vancouver Cost and Feasibility Guide

Know What Your Project Could Really Cost Before You Start

A construction number on its own doesn’t tell you much. Our Cost & Feasibility Guide helps Greater Vancouver homeowners understand realistic planning ranges, what belongs in an honest project budget, and the factors that can move costs before construction begins.

Inside, you’ll find:

  • Planning ranges for renovations, custom homes, duplexes, and laneway homes

  • The difference between construction cost and an all-in project budget

  • The six questions to ask before comparing builder quotes

  • An interactive tool to help identify which project may fit your property and goals

Custom home backyard with green lawn, covered patio, wood accents, and space for outdoor living in Greater Vancouver