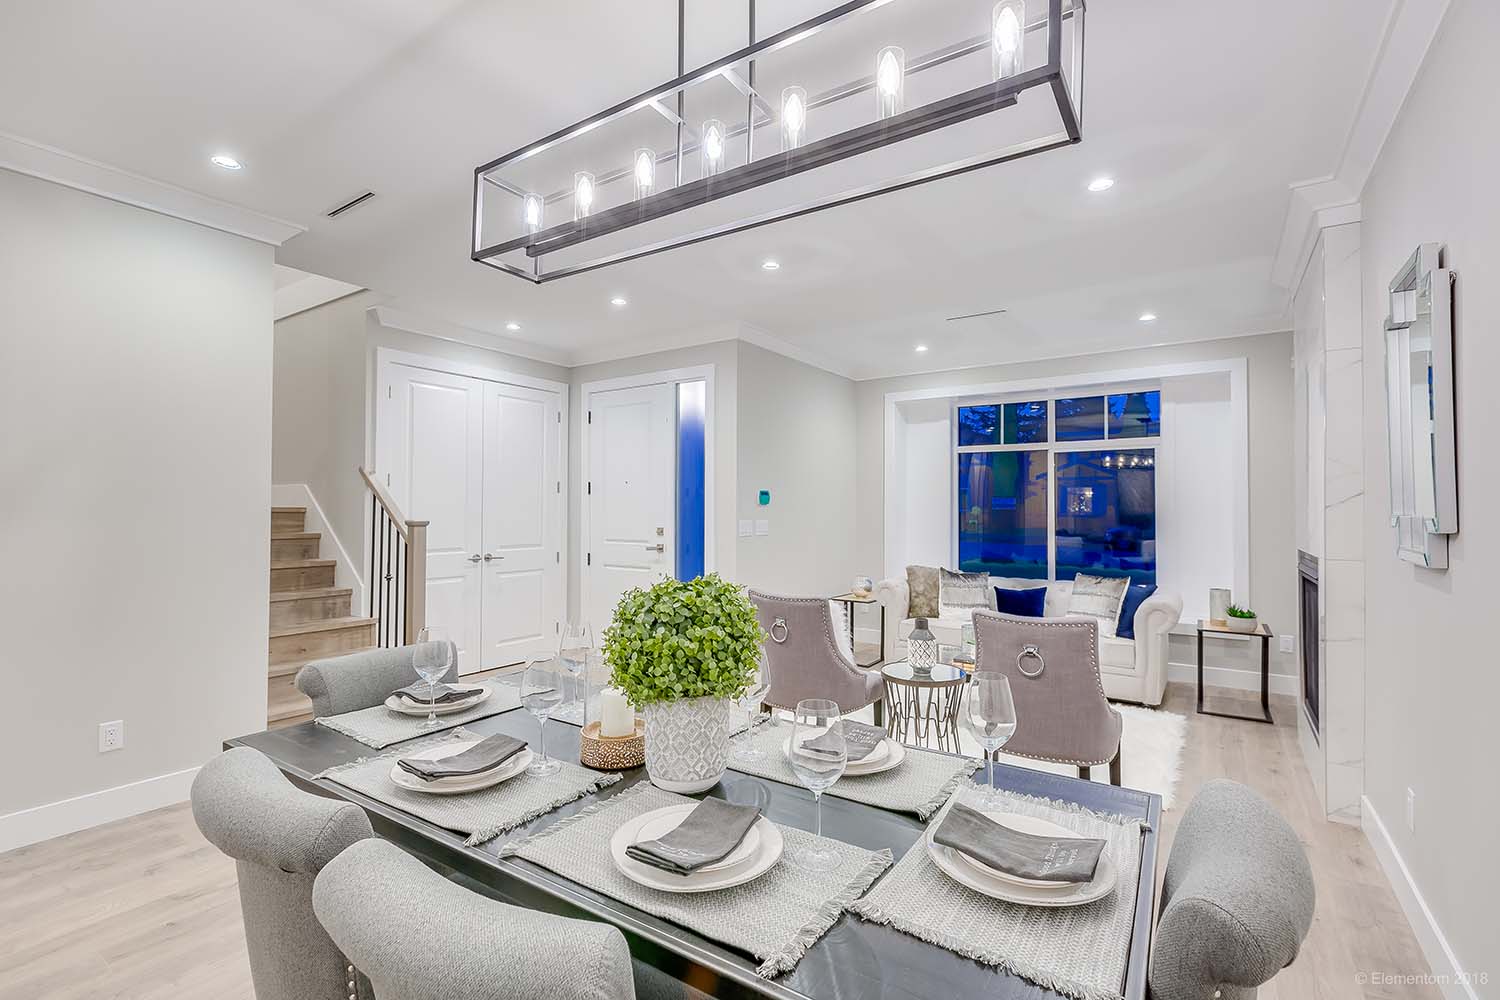
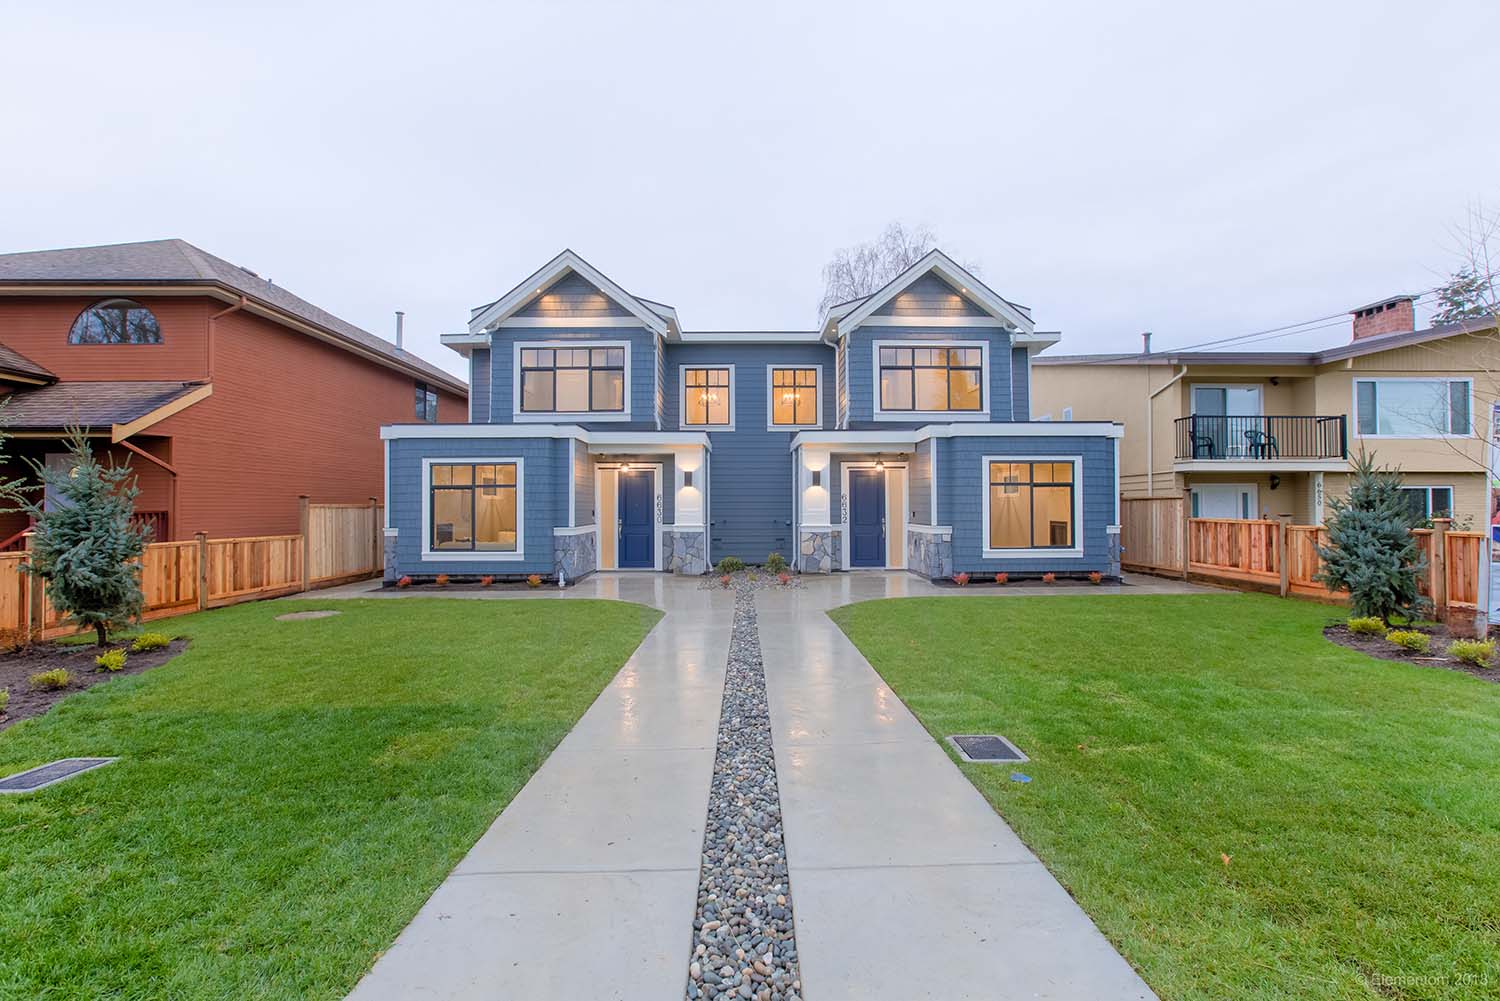
By Design builds duplex homes that make better use of your property while giving each household a private, comfortable, complete home.
A duplex allows you to create two separate homes on one property, giving you more flexibility for family, rental income, or future property plans.
By Design Construction helps you understand what the property can support and plan the project around how the two homes need to work both now and over time.
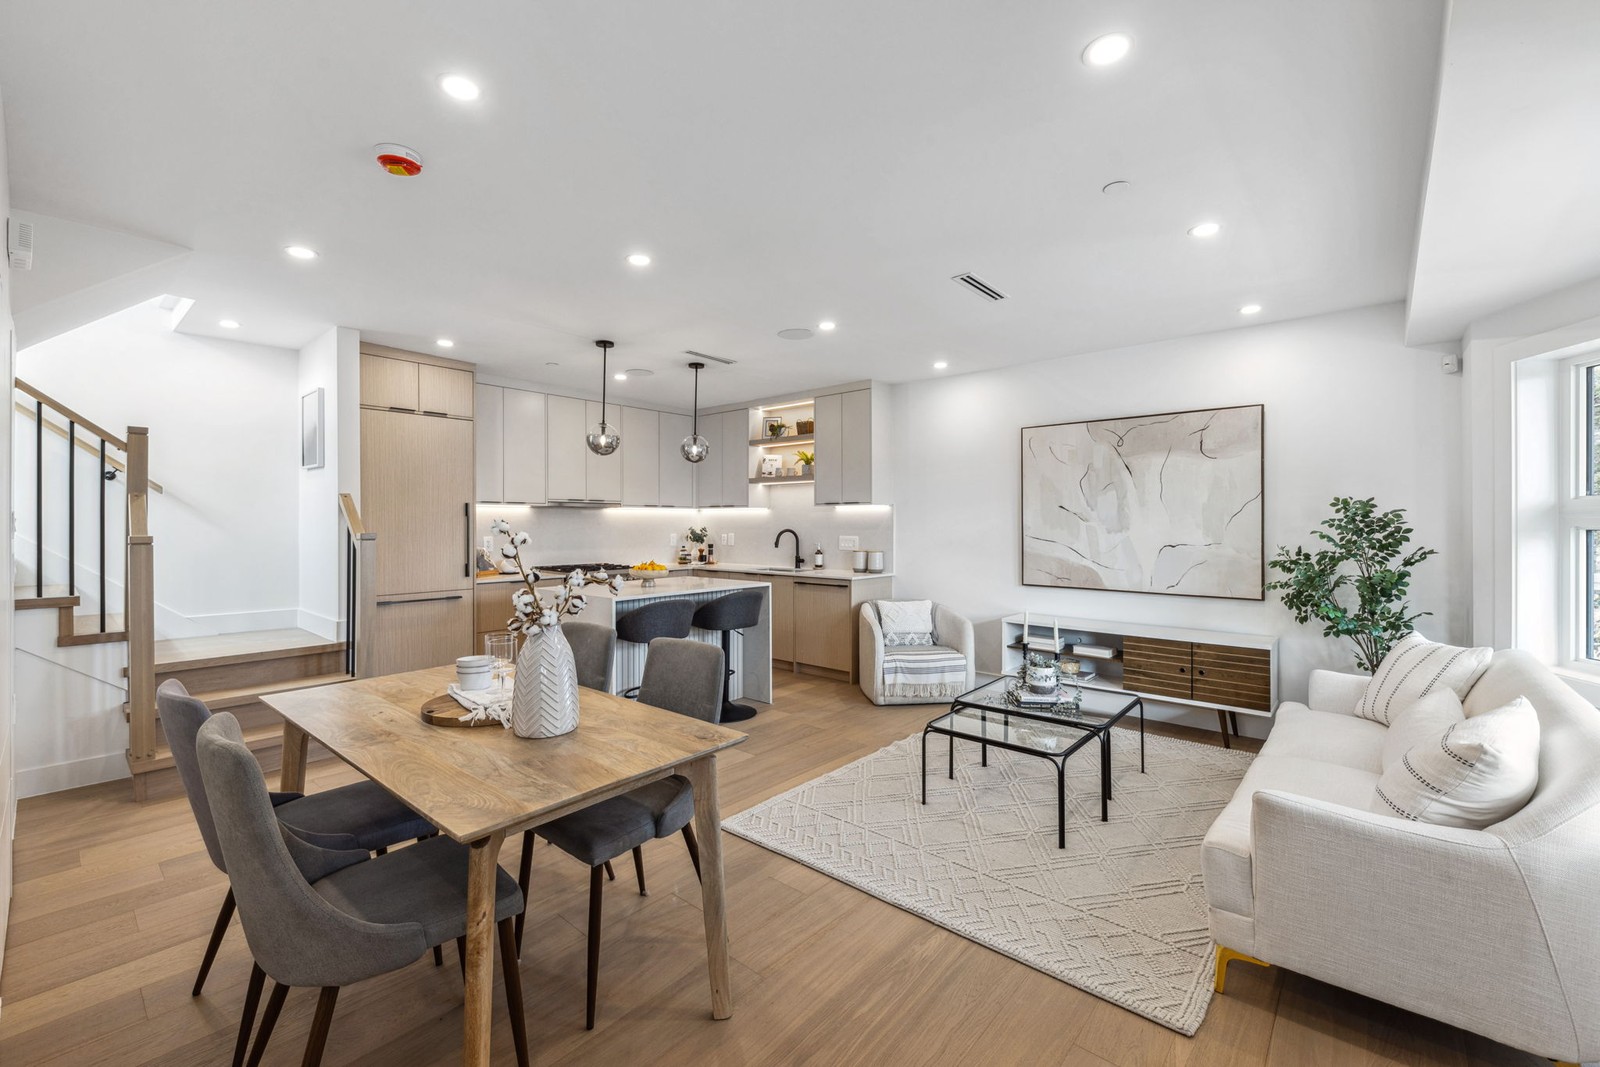
A duplex can be a practical way to create two independent homes on one property for family, rental income, or long-term flexibility.
A duplex can give parents, adult children, siblings, or extended family separate homes while keeping everyone close.
In many cases, one home may be occupied by the owner while the other is rented, creating another potential source of income from the property.
The way the two homes are used can change over time as family needs, rental plans, or ownership goals change.
.jpg?width=800&height=1067&name=Vancouver%20open%20concept%20living%20room%2c%20dining%20area%2c%20and%20kitchen%20with%20wood%20floors%20(1).jpg "Vancouver open concept living room, dining area, and kitchen with wood floors")
A duplex has to work as two complete homes, not just one building divided in half. We look at privacy, sound, layout, natural light, storage, and outdoor space early so both homes feel comfortable and well resolved.
We look at entrances, windows, bedroom locations, sightlines, and outdoor areas to create appropriate separation between the two households.
Sound is an important part of duplex design. We consider room placement and the assemblies between the homes early, rather than treating acoustics as an afterthought.
The two homes do not always need to function the same way. Different family sizes, routines, accessibility needs, or future plans can call for different layouts.
We also look at the things that make each side feel like a complete home: good natural light, useful storage, comfortable room proportions, and outdoor space that feels intentional.
In many cases, a duplex can be built on a Vancouver residential property, but what is possible depends on the specific lot and the requirements that apply to it.
By Design Construction looks at the property early
Tell us about the property and what you are considering, and we can help identify what should be looked at first.
By Design Construction’s duplex costs in Vancouver typically ranges from $275 to $500+ per square foot. Final cost depends on the property, site conditions, servicing, structural complexity, design, selections, permit requirements, and overall scope.
These are planning ranges, not quotes, but they provide a useful starting point when deciding if a duplex project fits your goals and budget.
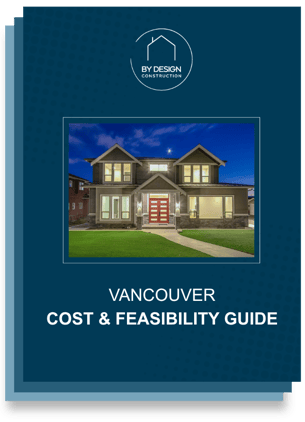
A construction number on its own doesn’t tell you much. Our Cost & Feasibility Guide helps Greater Vancouver homeowners understand realistic planning ranges, what belongs in an honest project budget, and the factors that can move costs before construction begins.
Inside, you’ll find:
Planning ranges for renovations, custom homes, duplexes, and laneway homes
The difference between construction cost and an all-in project budget
The six questions to ask before comparing builder quotes
An interactive tool to help identify which project may fit your property and goals
By Design Construction has spent more than 15 years building across Vancouver, Burnaby, and North Vancouver: larger renovations, custom homes, duplexes, laneway homes, and small multiplex projects. That range is the point. It means we can tell you honestly which one your property is actually suited for, rather than selling you the only thing we know how to build. Bobby Purba handles the zoning review, the feasibility numbers, and the permit applications himself, then runs the build from excavation through your final walkthrough. One person accountable, start to finish.
Every By Design Construction project starts with understanding what you want to accomplish, what the property can support, and what makes sense for your budget. From there, we move through planning and construction with the major decisions made in the right order.
We start with your goals, the property, your priorities, and your budget. Before jumping into design, we want to understand what you are trying to solve and what needs to be evaluated first.
This is where we work through feasibility, design, consultants, engineering, selections, permitting, and pre-construction decisions. The goal is to resolve as much as possible before construction starts.
Once the project is ready to move forward, By Design manages construction and coordinates the work required to bring the plan to life. You stay informed throughout the build, with decisions grounded in the scope and priorities established up front.
Nina D.
I would confidently recommend Bobby Purba and the By Design Construction Team to homeowners looking to explore renovation, custom home, duplex, or laneway house projects. Bobby is incredibly knowledgeable when it comes to construction, development, zoning, permits, timelines, and project planning. He does a great job of helping homeowners understand what may be possible with their property while providing realistic expectations from the start. What stands out most is Bobby's ability to simplify what can often feel like a complicated process. He takes the time to educate homeowners, answer questions, and help them make informed decisions with confidence. Professional, responsive, and easy to talk to, Bobby is a great resource for anyone considering a future building or renovation project.
Nancy G.
I highly recommend Bobby Purba and the By Design Construction Team. Bobby does an excellent job helping homeowners understand their options when it comes to custom homes, renovations, duplexes, and laneway homes. He clearly explains what can realistically be built, what the costs may look like, how long approvals could take, and how to reduce risk before construction begins. His knowledge of zoning and permitting, combined with his organized approach to construction, makes the entire process much easier and more predictable for homeowners and Realtors alike.
Eric R.
Bobby Purba is a trusted resource for clients exploring Custom Home, Duplex, and Multiplex opportunities. He offers clear, practical guidance on zoning, timelines, budgeting, and project feasibility, helping clients make informed decisions and move forward with confidence. His structured and straightforward approach creates a seamless path from initial feasibility and planning through to construction..
I truly enjoyed working with him and will highly recommend him going forward!
Jewan B.
I’ve had the opportunity to work with Bobby Purba and the By Design Construction Team and would confidently recommend them to homeowners and Realtors. Bobby is very knowledgeable when it comes to custom homes, renovations, duplexes, and laneway projects. He helps homeowners understand what’s possible on their property while outlining realistic costs, timelines, zoning considerations, and permit expectations from the beginning. What stands out most is Bobby’s ability to simplify the process and help clients make informed decisions with less risk. His structured approach helps move projects through permits and construction efficiently while maintaining strong communication throughout the process.
Brian V.
I highly recommend Bobby Purba and the By Design Construction Team. Bobby does an excellent job helping homeowners understand their options when it comes to custom homes, renovations, duplexes, and laneway homes. He clearly explains what can realistically be built, what the costs may look like, how long approvals could take, and how to reduce risk before construction begins. His knowledge of zoning and permitting, combined with his organized approach to construction, makes the entire process much easier and more predictable for homeowners and Realtors alike.
In many cases, yes, but it depends on the specific lot, zoning, servicing, site conditions, and other requirements. We like to look at the property early, so you understand what may be practical before putting too much money into design.
No, the two homes can be designed around different household needs, layouts, routines, or accessibility requirements. We do not believe both sides should be identical unless that genuinely makes sense for the project.
In many cases, yes. If rental income is part of the plan, it is helpful to think about that early because privacy, layout, durability, storage, and access can all affect how well the rental side works.
No, you can come to us with the property, your goals, and a general idea of what you are considering. We can help you understand what should be investigated before you invest heavily in plans.
Look for a contractor who can help with more than construction pricing. A good duplex contractor should be able to talk through feasibility, servicing, design tradeoffs, privacy between the homes, budget, and the decisions that need to be made before construction starts.