Home addition costs in Vancouver can vary widely, and the size of the addition is only part of the equation.
The existing structure, site access, municipal requirements, mechanical upgrades, finish level, and the amount of renovation needed around the new space can all have a meaningful impact on the final budget.
In this guide, we break down typical home addition cost ranges in Vancouver, what those ranges may include, the biggest cost drivers, what goes into the budget, and how to get a more reliable estimate for your project.
Table of Contents
- How Much Does a Home Addition Cost in Vancouver?
- What Does Each Home Addition Cost Range Usually Include?
- What Drives the Cost of a Vancouver Home Addition?
- What Goes into a Home Addition Budget?
- What Should You Confirm Before Setting a Home Addition Budget?
- How to Get a More Reliable Home Addition Budget
- Frequently Asked Questions about Home Addition Costs in Vancouver
How Much Does a Home Addition Cost in Vancouver?
There is no single average price that applies to every addition. For early planning, an illustrative range may be $200–$450+ per square foot, but the total budget depends on how the addition connects to the existing home and what else has to change around it.
As a working framework, the house addition cost in Vancouver might look roughly like this:
- Smaller or relatively straightforward addition: $200,000 to $350,000
- Mid-size addition with meaningful renovation to the existing home: $350,000 to $700,000
- Large or structurally complex addition: $700,000 to $1 million+
Those figures only become useful when paired with scope.
At By Design, early cost conversations focus on the property and the existing home, not just the amount of new square footage. An addition may involve removing part of an exterior wall, extending or reinforcing foundations, modifying plumbing and electrical systems, changing HVAC, rebuilding roof sections, or renovating nearby rooms so the old and new spaces work together.
What Does Each Home Addition Cost Range Usually Include?
A Vancouver home addition can fall within a wide range of budgets depending on the project's size, structural complexity, site conditions, and the extent of existing home renovation.
Smaller or Relatively Straightforward Addition: $200,000 to $350,000
A project in this range would generally involve a more modest addition with relatively limited changes to the existing home.
That might include a smaller bedroom, office, or living-space addition with a relatively simple connection to the existing home.
Projects in this range would typically involve:
- Limited reconfiguration of nearby rooms
- Fewer plumbing or mechanical changes
- Straightforward site access
- More controlled finish selections
The simpler the structural tie-in and the less work required elsewhere in the home, the more likely the project is to stay within this range.
Smaller additions can sometimes have a higher cost per square foot because many project costs, such as design, engineering, permits, mobilization, foundations, and structural tie-ins, do not shrink proportionally with the size of the new space. A larger addition may cost more overall, but those fixed or semi-fixed costs are spread across more square footage.
Mid-Size Addition With Meaningful Renovation: $350,000 to $700,000
This range may be more relevant when the addition is part of a broader renovation, rather than a stand-alone expansion.
That could include a larger family room or main-floor addition, a primary suite, or a kitchen expansion that also changes how the existing home functions.
Projects in this range often involve:
- Larger structural openings between old and new spaces
- Reconfiguration of the existing floor plan
- Electrical, plumbing, or HVAC upgrades
- New windows, flooring, millwork, or finishes extending into the original home
At this level, the budget is often driven as much by the work required to integrate the addition with the existing house as by the amount of new square footage.
Large or Structurally Complex Addition: $700,000 to $1 Million+
Projects in this range would generally involve a larger addition, more extensive structural work, or significant renovation throughout the existing home.
That could include a second-storey addition, major foundation or structural reinforcement, substantial roof and envelope work, or a large-scale reconfiguration of the existing house.
Projects at this level may also involve:
- Major electrical, plumbing, or mechanical upgrades
- Difficult site access or more complex construction logistics
- Higher-end finish selections
- Energy or envelope upgrades completed alongside the addition
At this point, the project may function less like a simple room addition and more like a major renovation combined with new construction.
When the scope reaches this level, it’s also important to understand how long a large home renovation can take, since structural work, permitting, and changes throughout the existing home can significantly affect the overall timeline.
That is why square footage alone does not define these cost ranges for a home addition in Vancouver. Two additions of similar size can fall into very different budget categories depending on the existing home, structural requirements, site conditions, and the extent of work needed beyond the new space.
What Drives the Cost of a Vancouver Home Addition?
A handful of major factors shape the cost of a Vancouver home addition, including how the addition is built, the condition of the existing home, structural requirements, site access, and the level of finishes.
Building Out vs. Building Up
A rear or side addition and a second-storey addition can involve very different types of construction.
Building out may involve:
- New foundations and excavation
- Drainage and site work
- New exterior walls and roofing
- Restoration of landscaping or exterior areas
Building up may involve:
- Removing and rebuilding portions of the roof
- Structural reinforcement
- New load paths through the existing home
- Stair construction
- Changes to the floor below
Neither approach is automatically more affordable. The existing structure, lot conditions, access, and design all influence both cost and what is possible.
The Condition of the Existing Home
The original house can have a major impact on the budget, especially in older homes in Vancouver.
Before new space is added, we will need to understand if the existing foundation, framing, electrical, plumbing, HVAC, insulation, windows, and building envelope can support the proposed work.
If those systems need to be upgraded at the same time, the project can move into a very different cost range.
Structural Changes
The way the addition connects to the existing home can be one of the biggest cost drivers.
For example, creating a large opening between the old and new spaces may require engineered beams, steel, posts, new footings, or reinforcement elsewhere in the structure.
That means a wide-open kitchen or family-room addition may cost more than a similarly sized addition with a simpler connection to the existing house.
Kitchens, Bathrooms, and Other High-Service Spaces
What goes inside the addition matters for the final cost, as well.
A bedroom, office, or simple living area generally requires fewer systems than a kitchen, bathroom, or primary suite.
Projects with high-service spaces may involve:
- More plumbing and electrical work
- Ventilation and waterproofing
- Cabinetry and millwork
- Fixtures and appliances
That extra complexity can have a significant effect on the total budget even when the addition itself is not especially large.
Site Access and Construction Logistics
The same design can cost very differently on an easy-access property than it does on a tight urban lot.
Limited side-yard access, neighbouring homes close to the work area, difficult excavation, little room for material staging, or landscaping that needs to be protected can all make construction more labour-intensive.
For many Vancouver properties, access is not a small detail. It can influence how the work is sequenced and what equipment can realistically be used.
Finish Level
Finish selections can move the budget considerably without changing the size of the addition.
Windows, flooring, millwork, lighting, plumbing fixtures, exterior cladding, mechanical systems, and other selections can vary widely in cost.
What Goes into a Home Addition Budget?
A home addition budget is usually spread across several categories, including design, structural work, mechanical systems, finishes, work to the existing home, and site restoration.
|
Budget category |
What it can include |
|
Design and pre-construction |
Architectural design, engineering, surveys, and early planning |
|
Permits and municipal requirements |
Drawings, engineering documentation, municipal fees, and property-specific requirements |
|
Site and structural work |
Excavation, foundations, framing, reinforcement, beams or steel, roof tie-ins |
|
Mechanical and electrical systems |
Plumbing, electrical, heating, cooling, and ventilation upgrades or extensions |
|
Work to the existing home |
Demolition, structural openings, floor-plan changes, and restoration of adjacent spaces |
|
Interior and exterior finishes |
Windows, flooring, cabinetry, millwork, lighting, fixtures, cladding, and other selections |
|
Site logistics and restoration |
Temporary protection, material handling, access, landscaping repairs, exterior restoration |
|
Contingency |
Allowance for conditions that cannot be fully confirmed before construction |
The mix will vary from project to project. A structurally simple addition may put more of the budget into finishes, while a complex addition may require a much larger share for foundations, structural work, or upgrades to the existing home.
What Should You Confirm Before Setting a Home Addition Budget?
Before relying too heavily on a preliminary cost range, it helps to confirm a few property- and project-specific factors that can materially affect the scope and budget.
What the Property Can Accommodate
The first question is whether the lot can support the type and size of addition you have in mind.
That can depend on factors such as:
- Lot configuration and available building area
- Required setbacks
- How the existing home sits on the property
- Access for excavation and construction
- Other site-specific constraints
A concept that works well on one property may need to be scaled back or redesigned on another.
What the Existing Home Can Support
The existing home also needs to be understood early, because it can strongly influence what is practical and where the budget is best spent.
Depending on the project, that may mean reviewing:
- Foundation and framing conditions
- How new loads will be transferred
- Electrical capacity
- Plumbing and drainage
- Heating, cooling, and ventilation
If the existing home needs significant upgrades to support the addition, the budget should reflect that from the beginning rather than discovering it later.
What Municipal Requirements May Affect the Design
Home additions in Vancouver generally require municipal approvals and permits, and those requirements can affect the design, documentation, budget, and overall home addition timeline. The exact requirements depend on the property and scope of work.
For a typical addition, the approval process may involve a building permit, construction drawings, structural engineering, and applicable trade permits for work such as plumbing, electrical, or mechanical systems. Some larger projects, or projects involving zoning relaxations or certain land-use considerations, may also require a separate development permit.
The City may also require property-specific documentation such as a survey plan, site plan, engineering letters, or other supporting information depending on the proposed work and site conditions.
What the Addition Actually Needs to Accomplish
It is also worth defining the problem before deciding on the solution.
Are you trying to add another bedroom, create a larger main floor, make room for aging parents, or give an adult child more independence? The answer can change not only the design, but whether an addition is the most practical use of the property.
How to Get a More Reliable Home Addition Budget
Because home addition costs can vary so widely, a preliminary range is only the starting point. A more reliable budget comes from looking at the property, the existing home, and the scope together before the design gets too far ahead.
A good early planning process should help you:
- Clarify what the addition needs to accomplish
- Understand what the property can realistically support
- Identify likely structural and servicing requirements
- Determine how much of the existing home will need to change
- Establish an appropriate level of finishes
- Build a preliminary investment range around the actual scope
That is the purpose of the feasibility and pre-construction conversations with By Design. Rather than relying too heavily on a generic price, we start by understanding the property, your priorities, and the cost drivers most likely to affect the project.
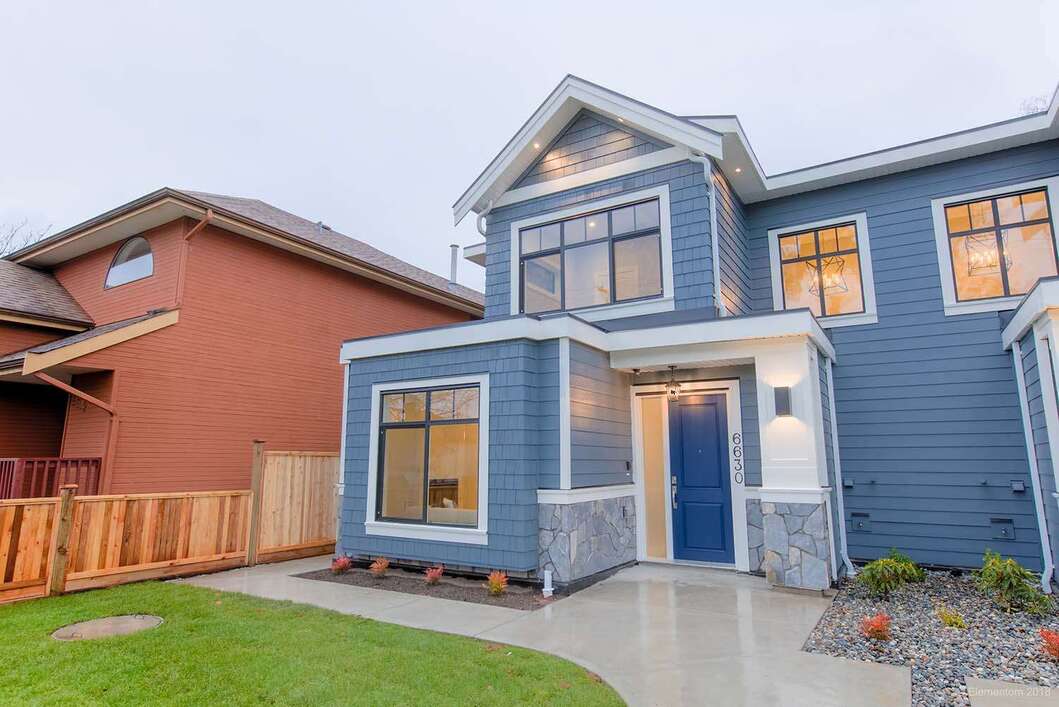
Seeing completed projects can also help homeowners understand how different scopes, structural decisions, and finish levels translate into real homes. You can explore our portfolio to see examples of major renovations, additions, and other residential projects across Greater Vancouver.
Frequently Asked Questions about Home Addition Costs in Vancouver
How much does a home addition cost in Vancouver?
There is no single average that applies to every project. For early planning, an illustrative range may be $200–$450+ per square foot, with total costs varying significantly depending on the size of the addition, structural complexity, site conditions, and how much work is required in the existing home.
Why can a smaller addition cost more per square foot?
Smaller additions still carry many of the same fixed or semi-fixed costs as larger projects, including design, engineering, permits, foundations, structural tie-ins, and mobilization. Those costs are spread over fewer square feet, which can push the per-square-foot number higher.
Is it cheaper to build out or add a second storey?
It depends on the property. Building out can sometimes be more straightforward when there is enough room on the lot and site access is good, while a second-storey addition may require more structural reinforcement or roof reconstruction.
Building out can still carry major costs for excavation, new foundations, drainage, and site restoration, so the more affordable option comes down to the existing house, lot conditions, and design.
Can I stay in my home during a major addition?
Sometimes, but it depends on the scope. If the work affects the kitchen, bathrooms, major mechanical systems, roof, or large portions of the existing home, staying in place can become difficult. Temporary protection, access, dust control, and maintaining essential services should be discussed during planning.
How do I choose the right home addition contractor in Vancouver?
Look for a contractor with experience in major additions and structural renovations, particularly if the project involves significant changes to the existing home. They should be able to talk through feasibility, existing-home conditions, permitting, structural work, budgeting, and how the addition will integrate with the original house.
We believe the right contractor should help you understand the project before asking you to commit to it. Clear early guidance, realistic budgeting, relevant project experience, and a strong pre-construction process matter just as much as the construction itself.
How long does a home addition take in Vancouver?
Home additions often take 12 to 20+ months from initial planning through completion. For more information, see our guide to the home addition timeline.
Get a Clearer Picture of Your Home Addition Cost
A home addition can be a significant investment, and the final cost depends on much more than square footage. The existing structure, site conditions, servicing, finishes, permitting, and the amount of work required in the original home all shape the budget.
The most useful next step is to move from a broad planning range to a project-specific conversation.
If you are considering an addition in Vancouver, Burnaby, or North Vancouver, By Design can help you evaluate the property, identify the biggest cost drivers, and develop a more realistic preliminary budget before the design moves too far ahead.
If you’re considering a home addition, contact us to talk through what the property may support, what could affect the budget, and what a realistic next step might look like.