Victoria Drive: Preserving Vancouver's Character While Creating Four Modern Homes
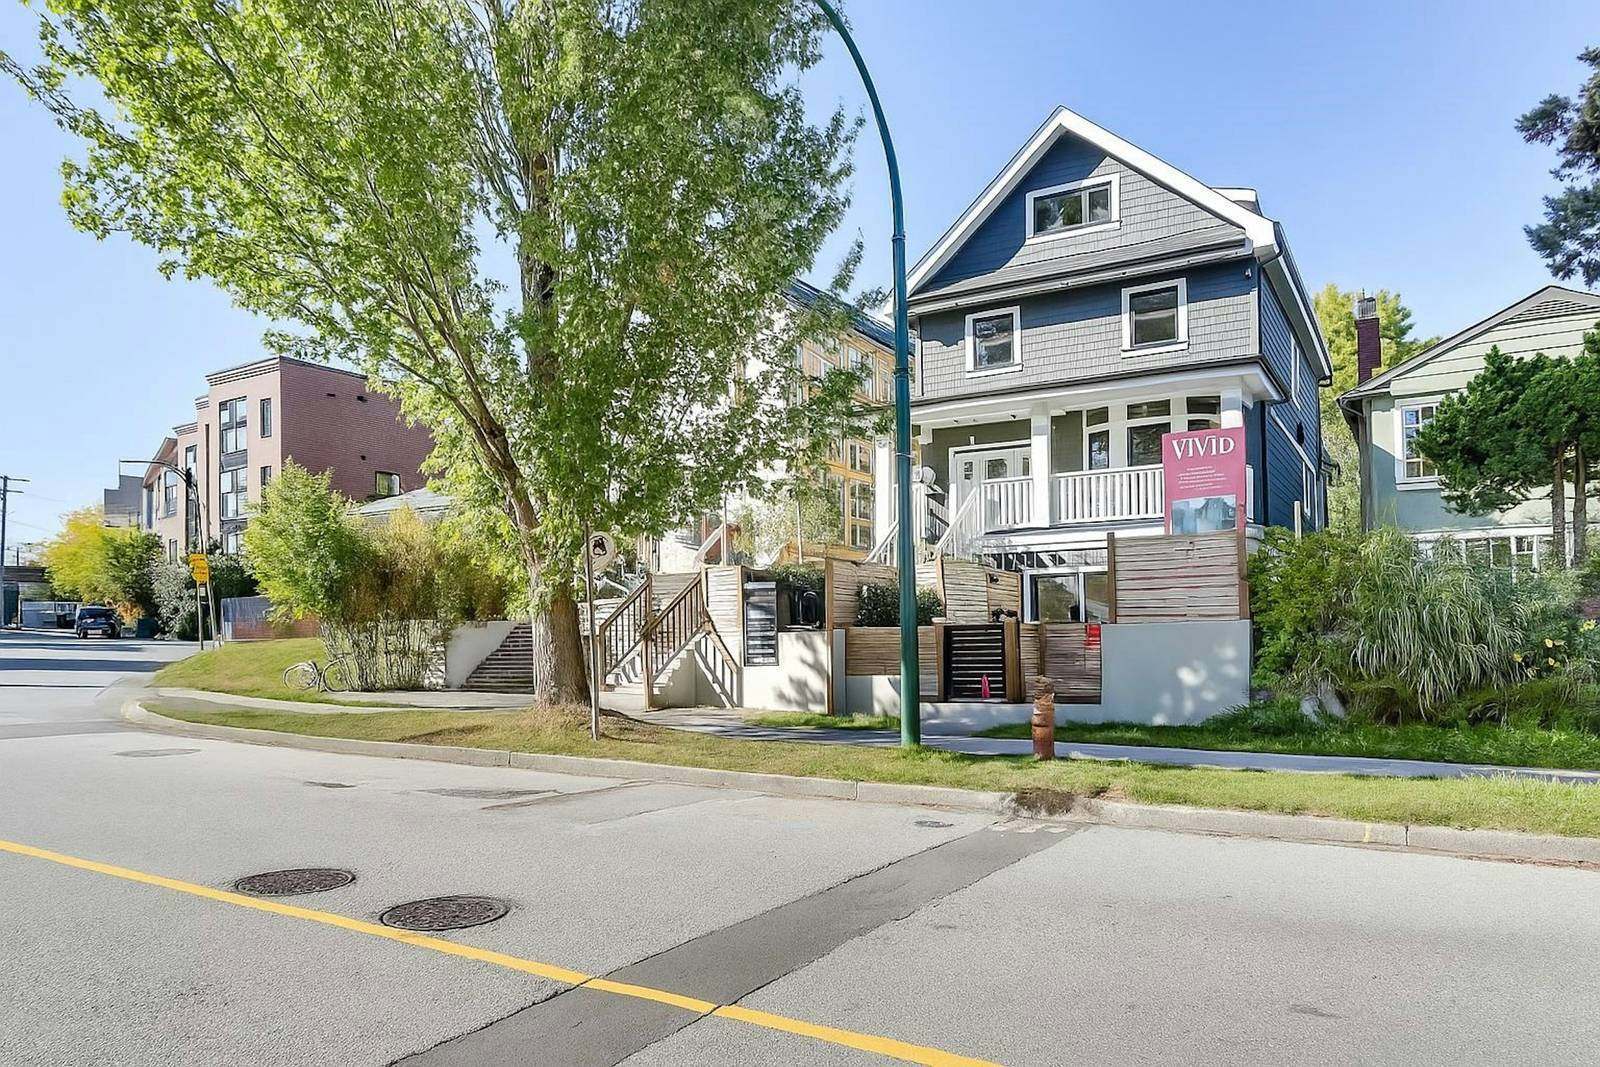
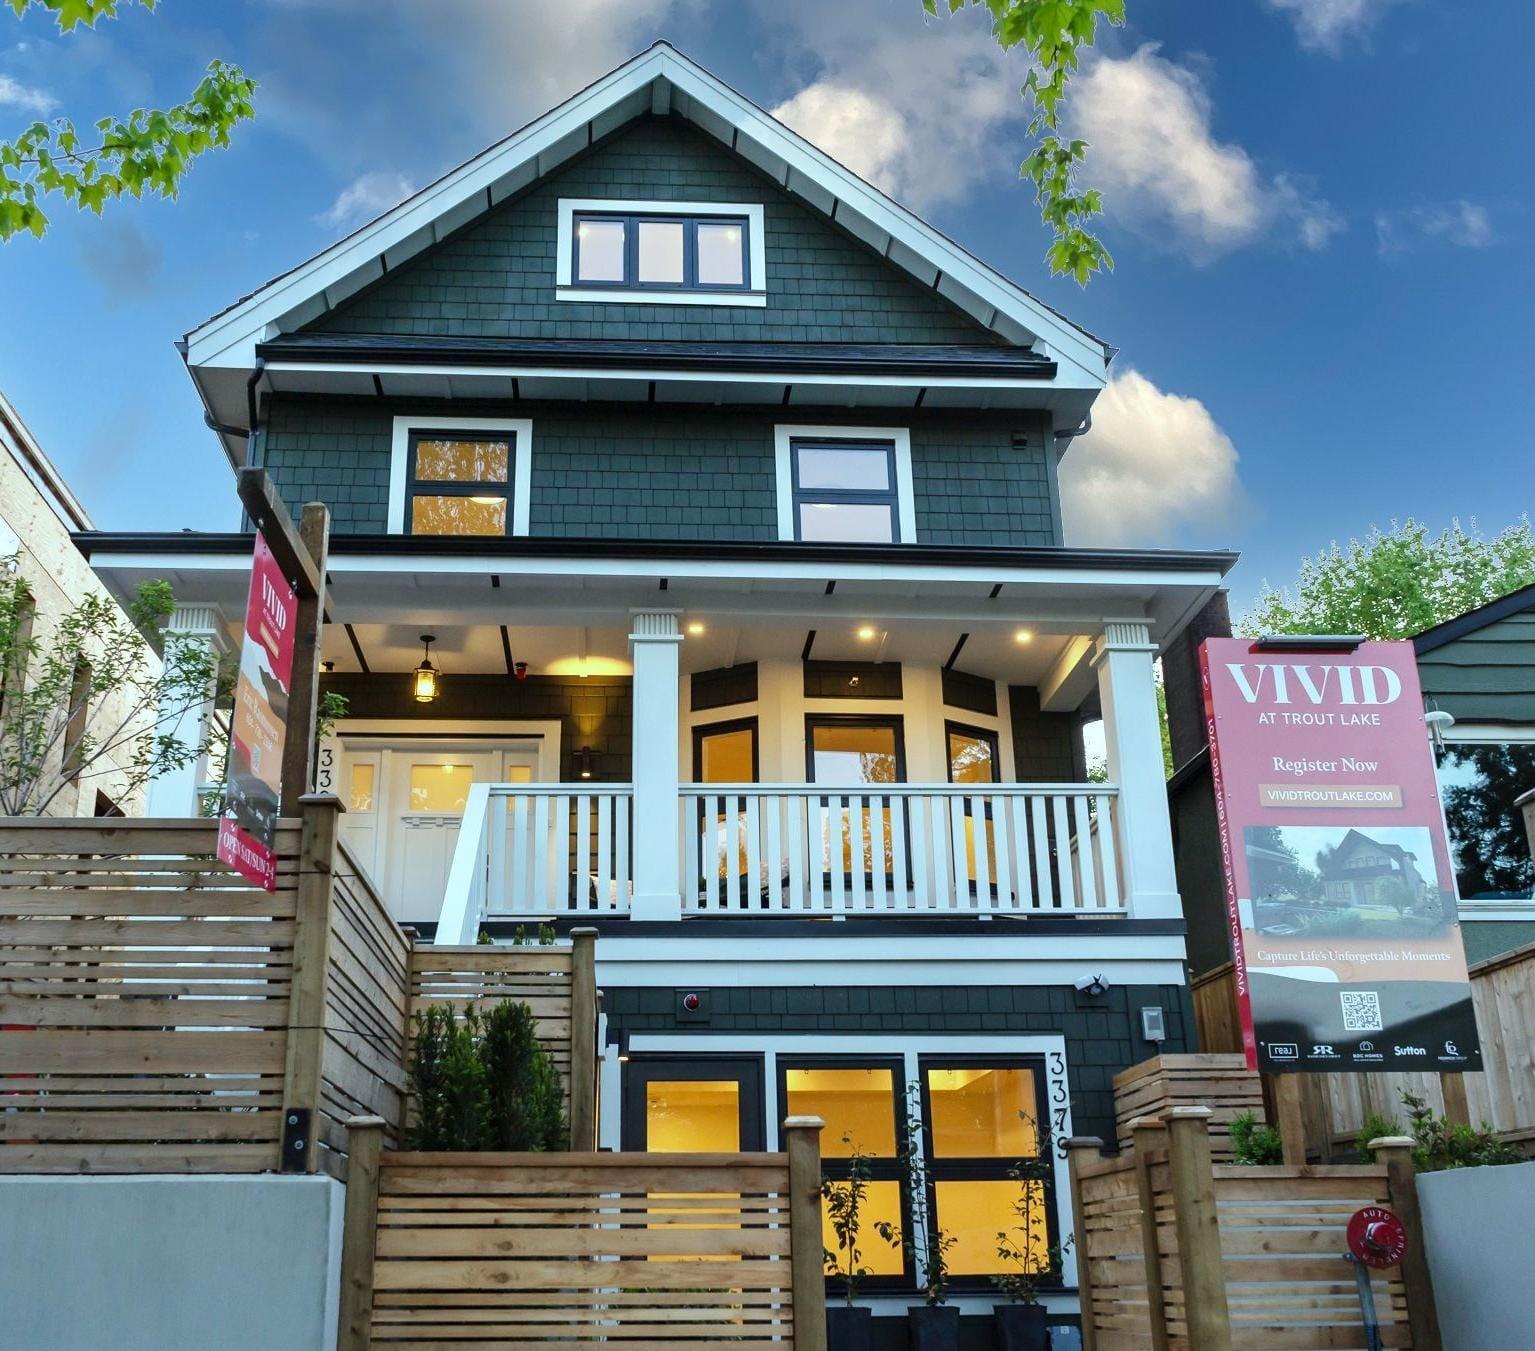
When we took on the redevelopment of a 110-year-old character home on Victoria Drive, we saw an opportunity to preserve a piece of Vancouver's architectural history while creating much-needed housing for a new generation of homeowners.
Working with an investor group, our team at By Design Construction helped transform the property into a four-residence development that brings together the original home's character, contemporary design, and thoughtful planning. The result reflects a careful balance of preservation, functionality, and modern construction.


Project at a Glance
Project Type: Character-home retention and multi-unit development
Scope: Three residences within the retained and expanded home, plus a new coach house
Original Structure: Approximately 110-year-old character home
Notable Features: New foundation, structural steel upgrades, high-performance building assemblies, modern interiors, and enhanced fire protection
Awards: The coach house was named a finalist in the 2025 HAVAN Awards.
Recognizing the Property's Potential
When an investor group approached us about acquiring and developing a property for resale, our team helped identify and procure an opportunity in an established Vancouver neighbourhood. The property had strong redevelopment potential, with zoning that supported additional housing and a desirable location near Commercial Drive.
From the beginning, we wanted to create homes that would appeal to the people who would actually live here. The surrounding neighbourhood, with its cafés, bakeries, community amenities, and popular farmers market, attracts a range of buyers, including young families, professionals, and active individuals.
We worked with the investor group to plan a development that made practical use of the available space while considering future homeowners' needs and preferences. Our decisions focused on creating functional, well-designed residences with lasting appeal in the local market.
.jpg)
Preserving the Past While Making Room for More Homes
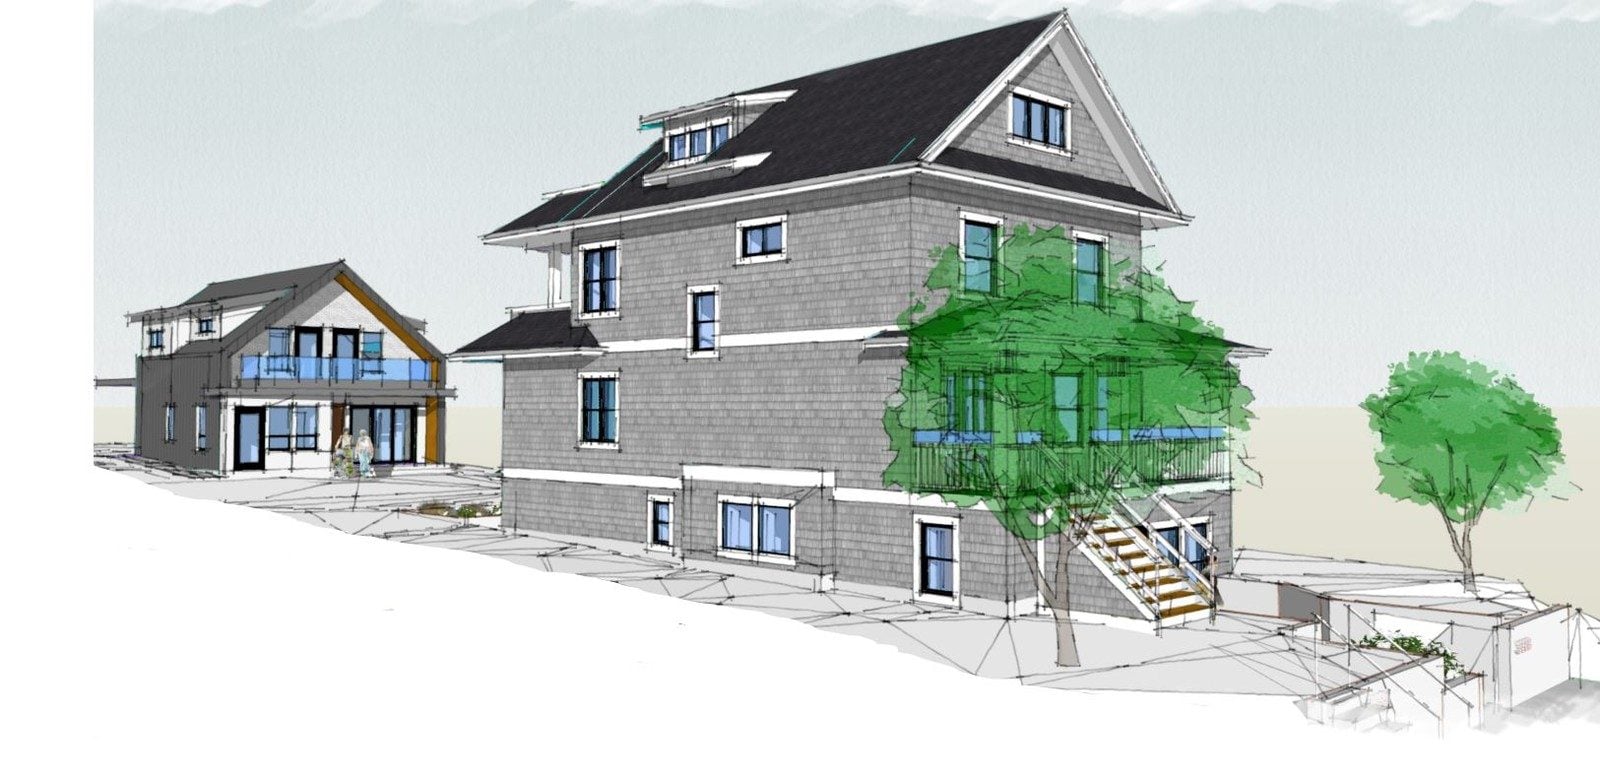
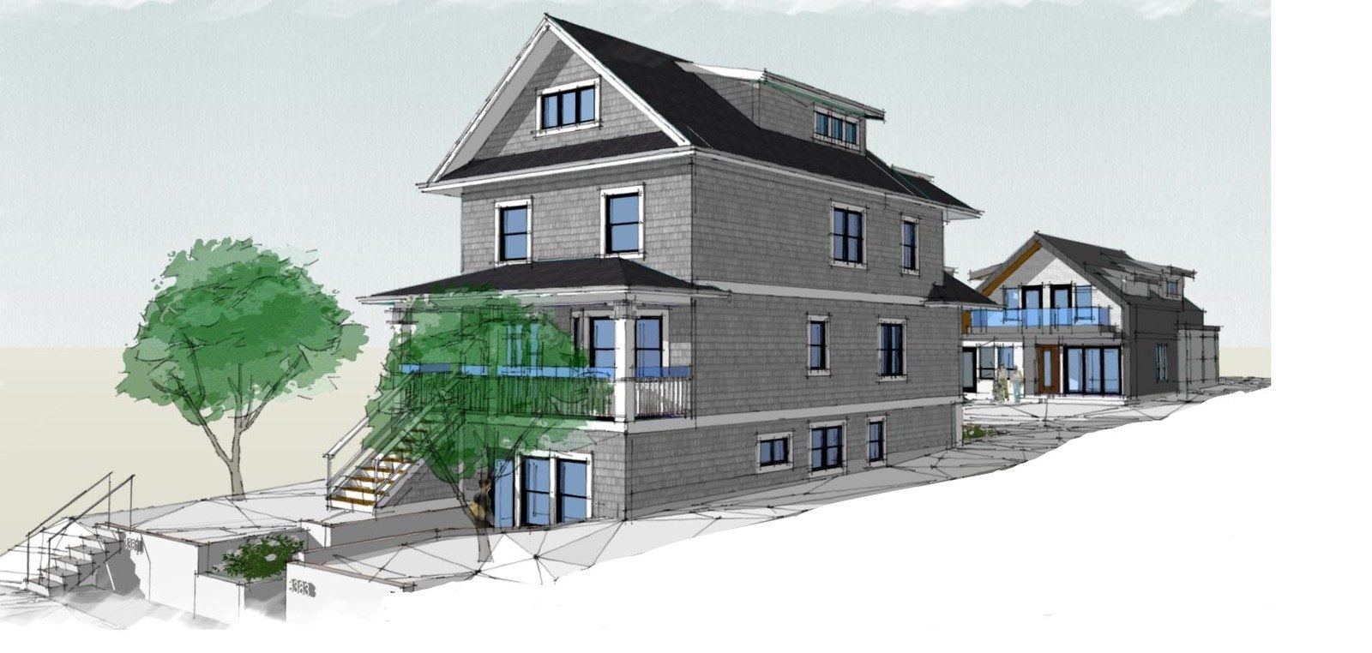
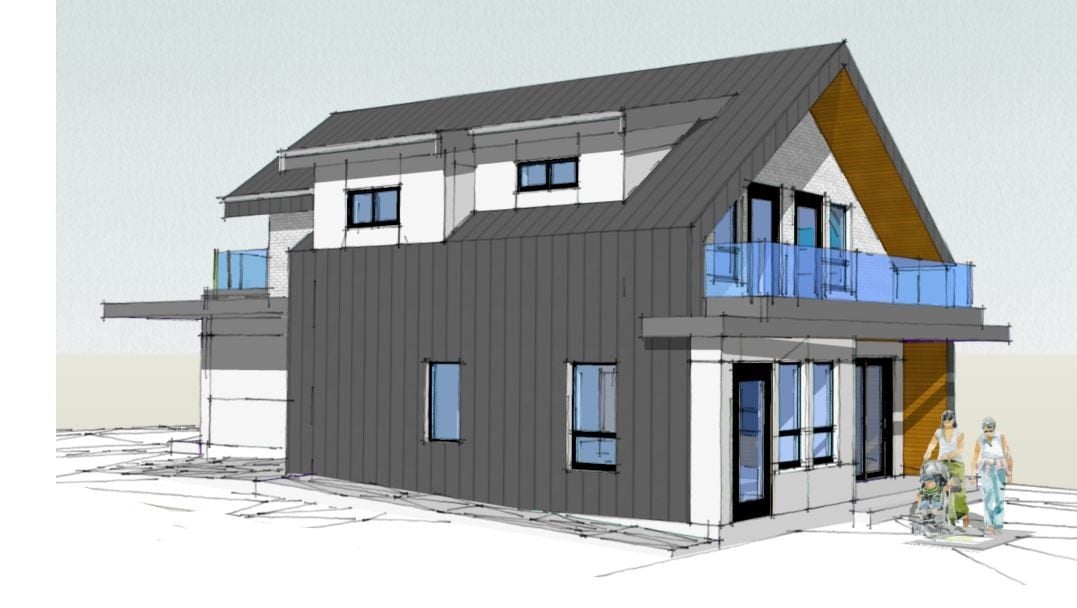
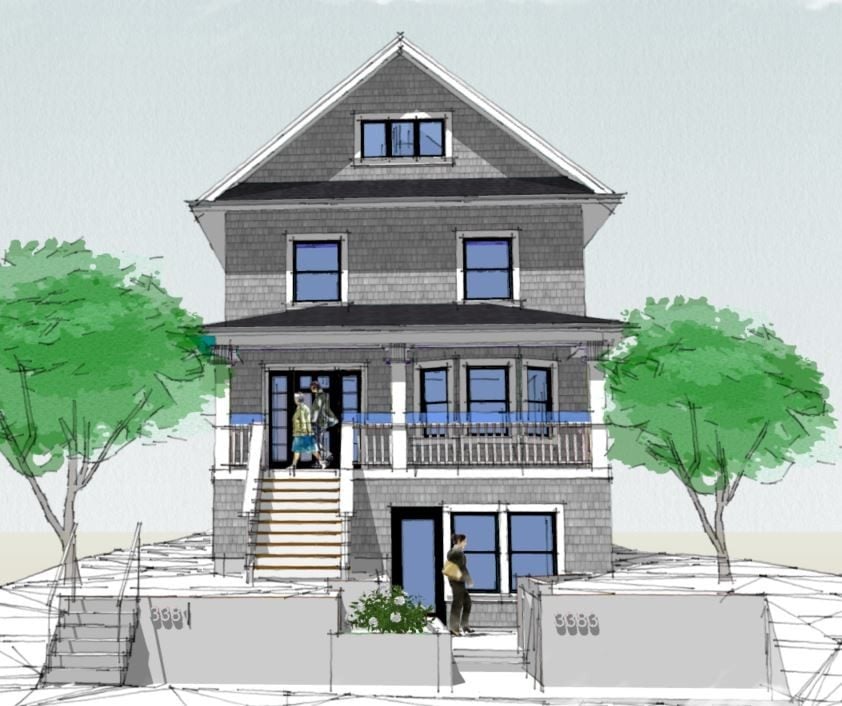
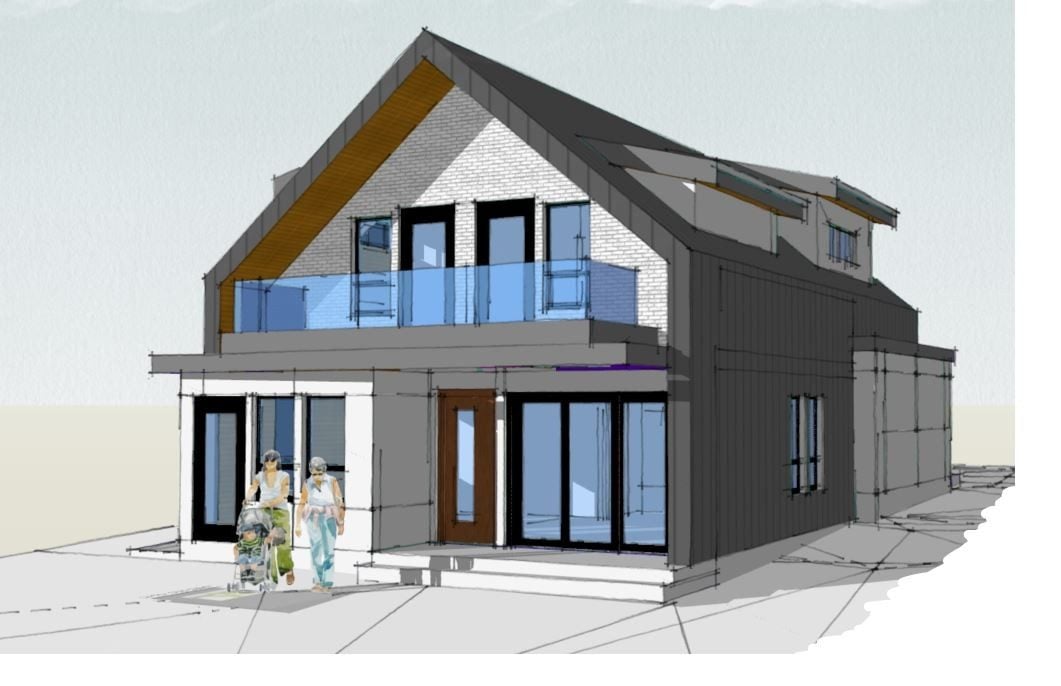
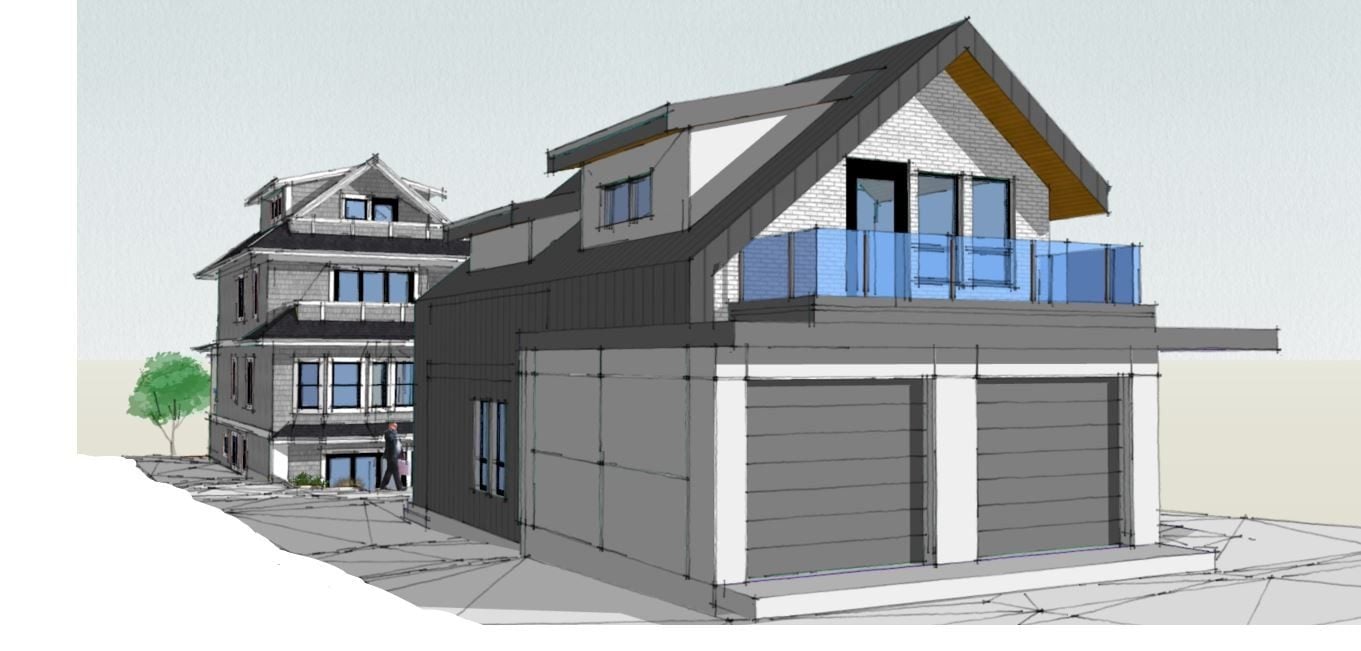
To accommodate additional housing while retaining the original character of the home, we developed a plan to expand the existing structure into three residences and construct a contemporary coach house at the rear. Bringing that plan to life required significant structural work and careful coordination throughout construction.
We lifted the existing home, constructed a new foundation, and extended the structure to accommodate its new layout. We incorporated custom steel beams, joists, hangers, and other structural components to support the changes.
Retaining the original structure also allowed us to reuse existing framing lumber and recycle demolition materials where practical, reducing the amount of waste sent to landfill.
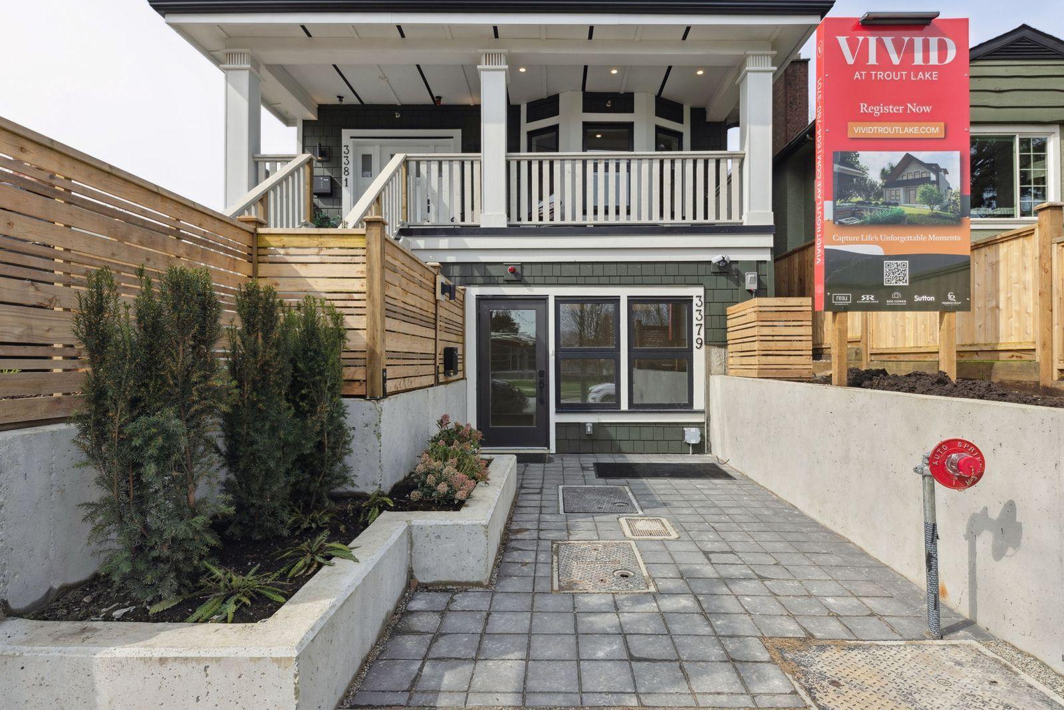
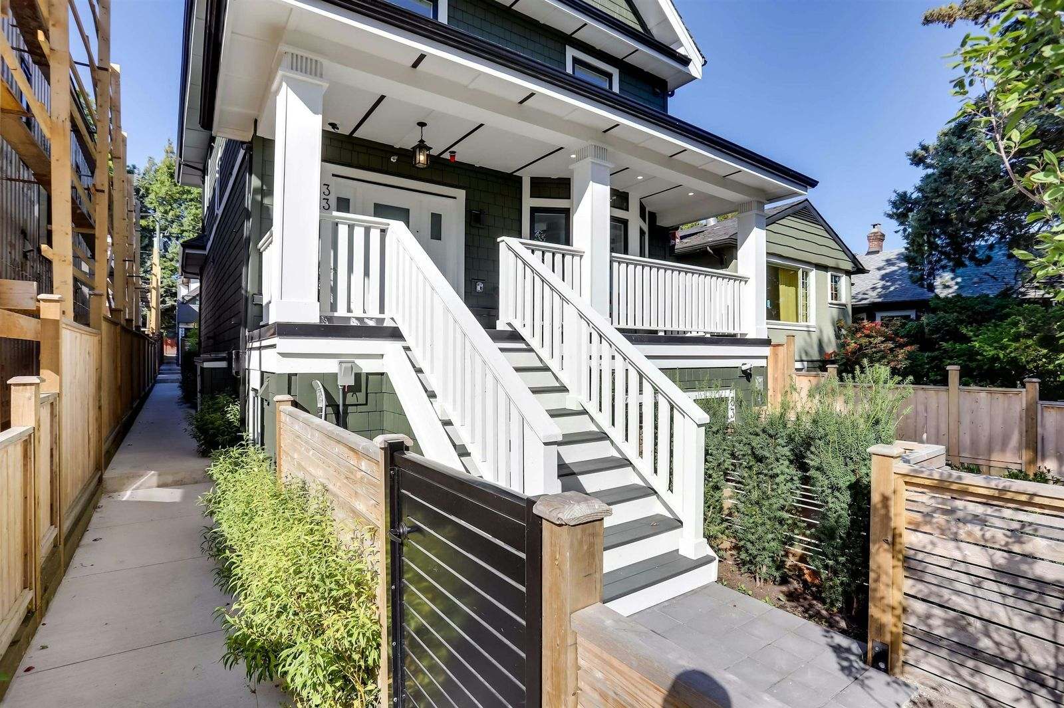
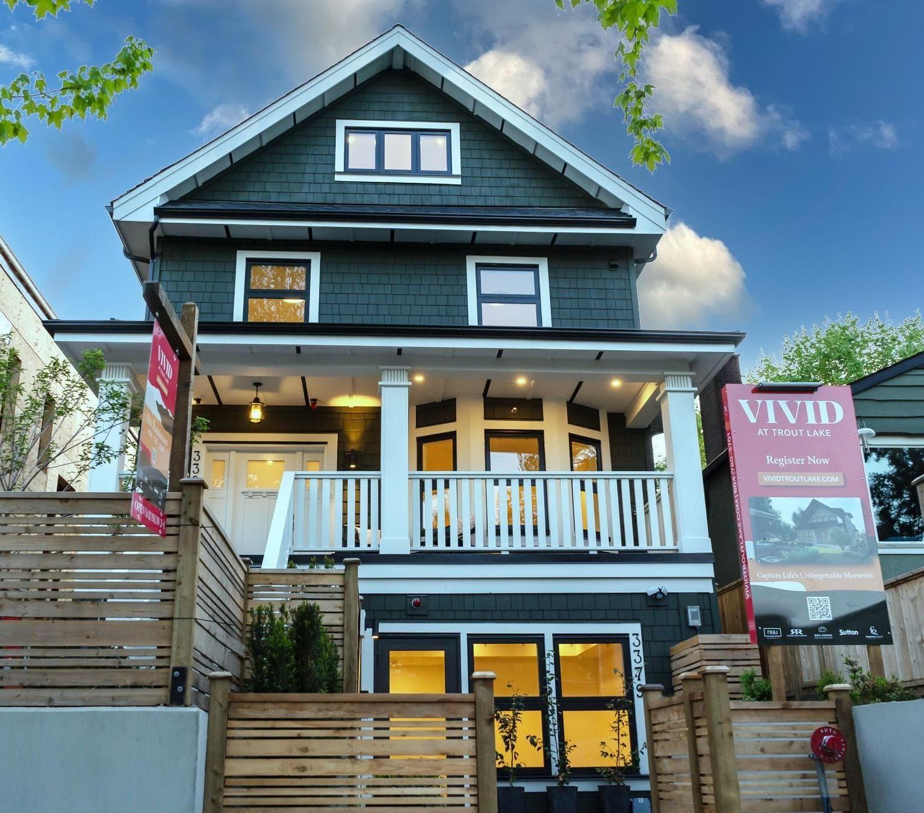
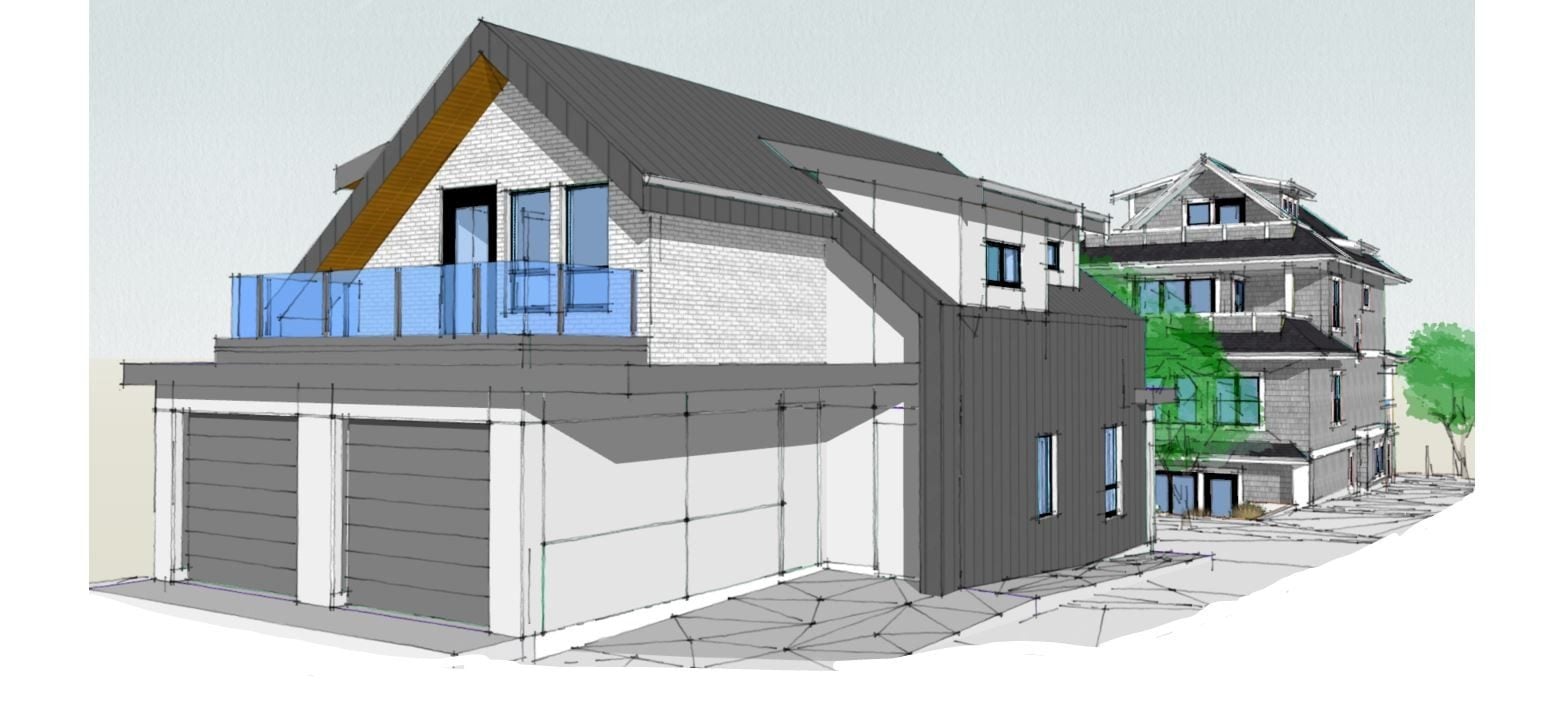
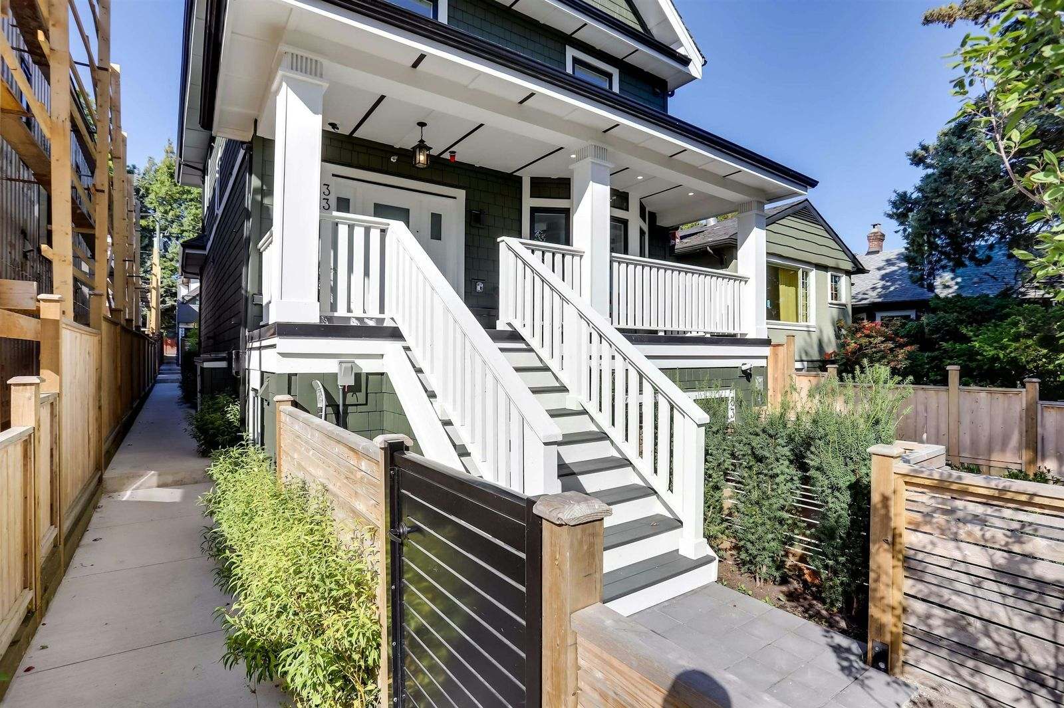
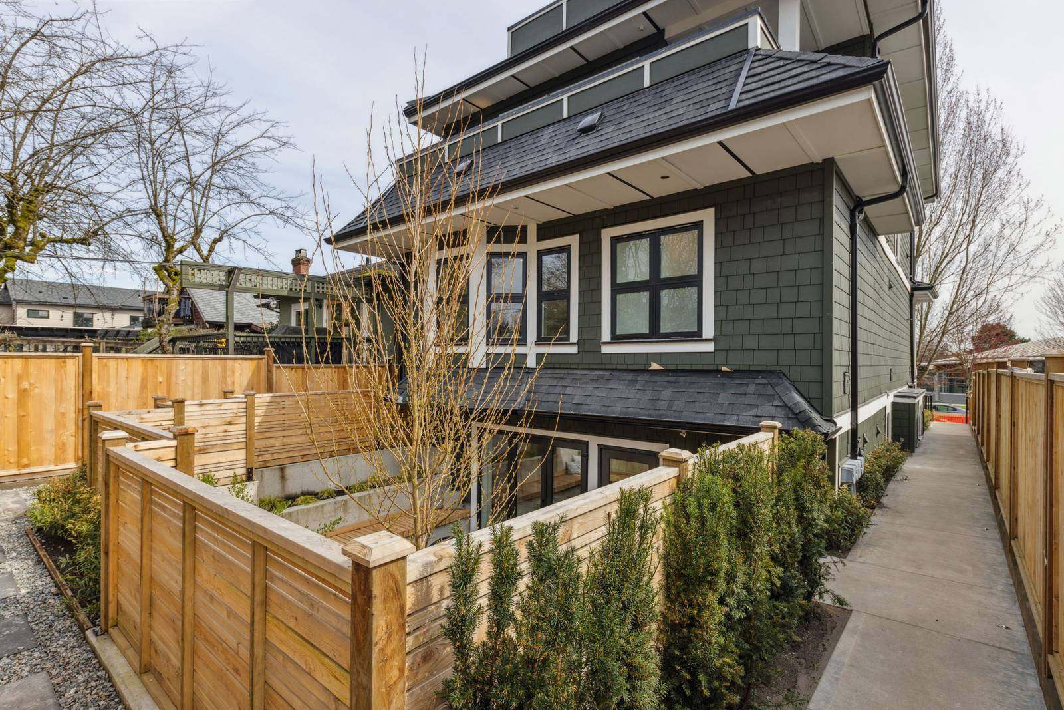
The completed development maintains the original house's architectural character while introducing a distinctly modern building behind it. This combination respects the property's history while providing additional housing for today's Vancouver homeowners.
Coordinating the Complexities of Multi-Unit Construction
Transforming an older property into four modern residences brought unique challenges.
Coordinating Structural Construction
Retaining and expanding the original home required careful coordination between the existing structure and new construction. With custom steel supports, complex framing, and a four-storey building involved, we had to account for structural requirements throughout the redevelopment.
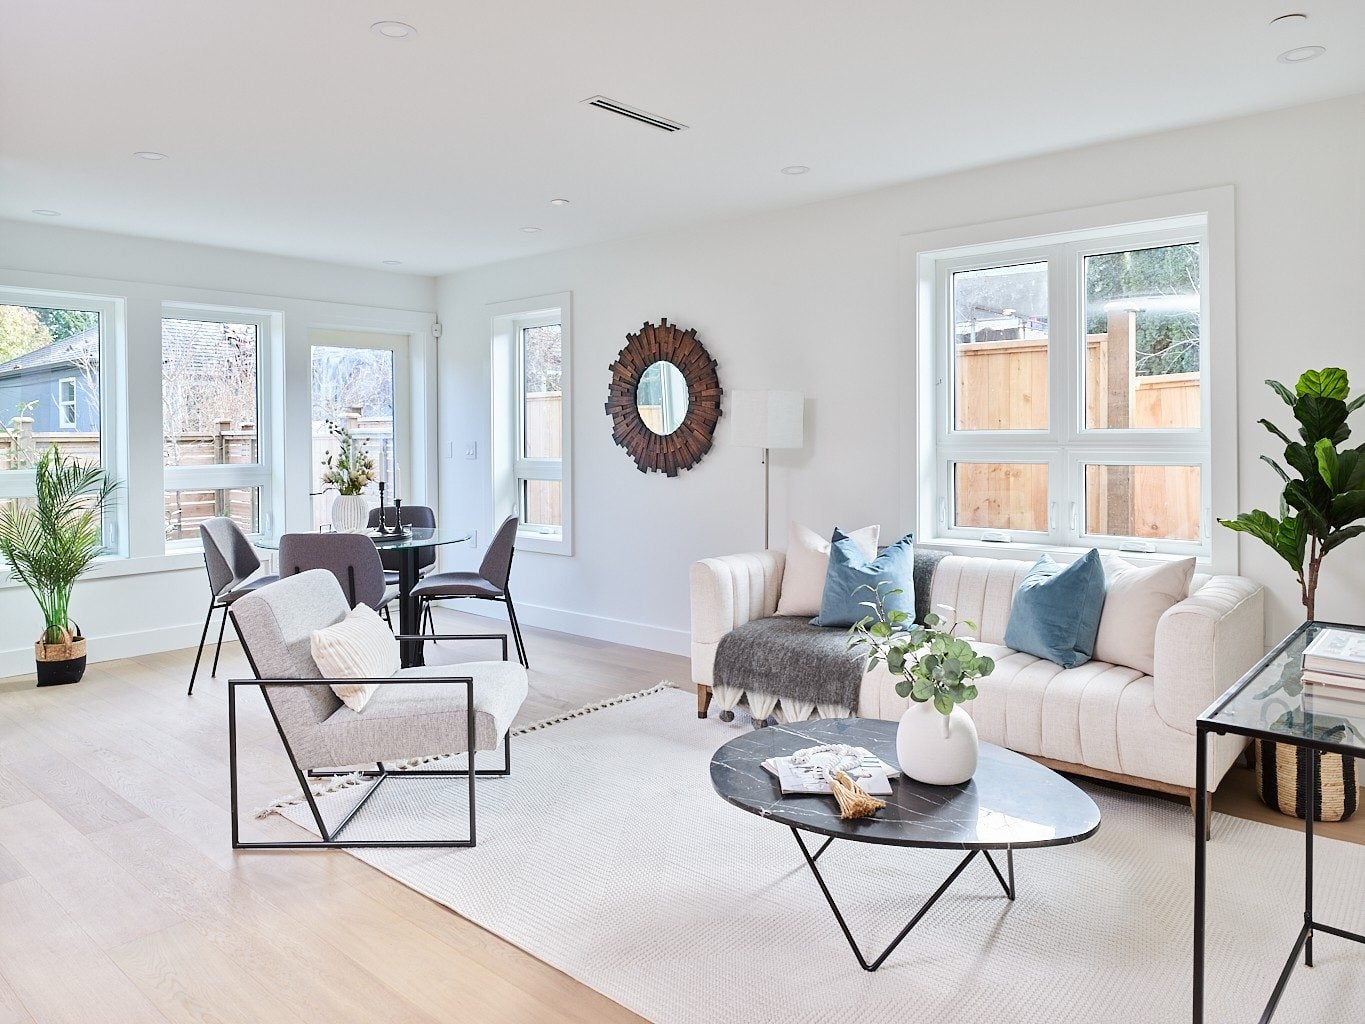
Prioritizing Safety and Performance
We incorporated comprehensive fire protection measures, including monitored alarm and sprinkler systems, alongside sound insulation and energy-efficient construction details.
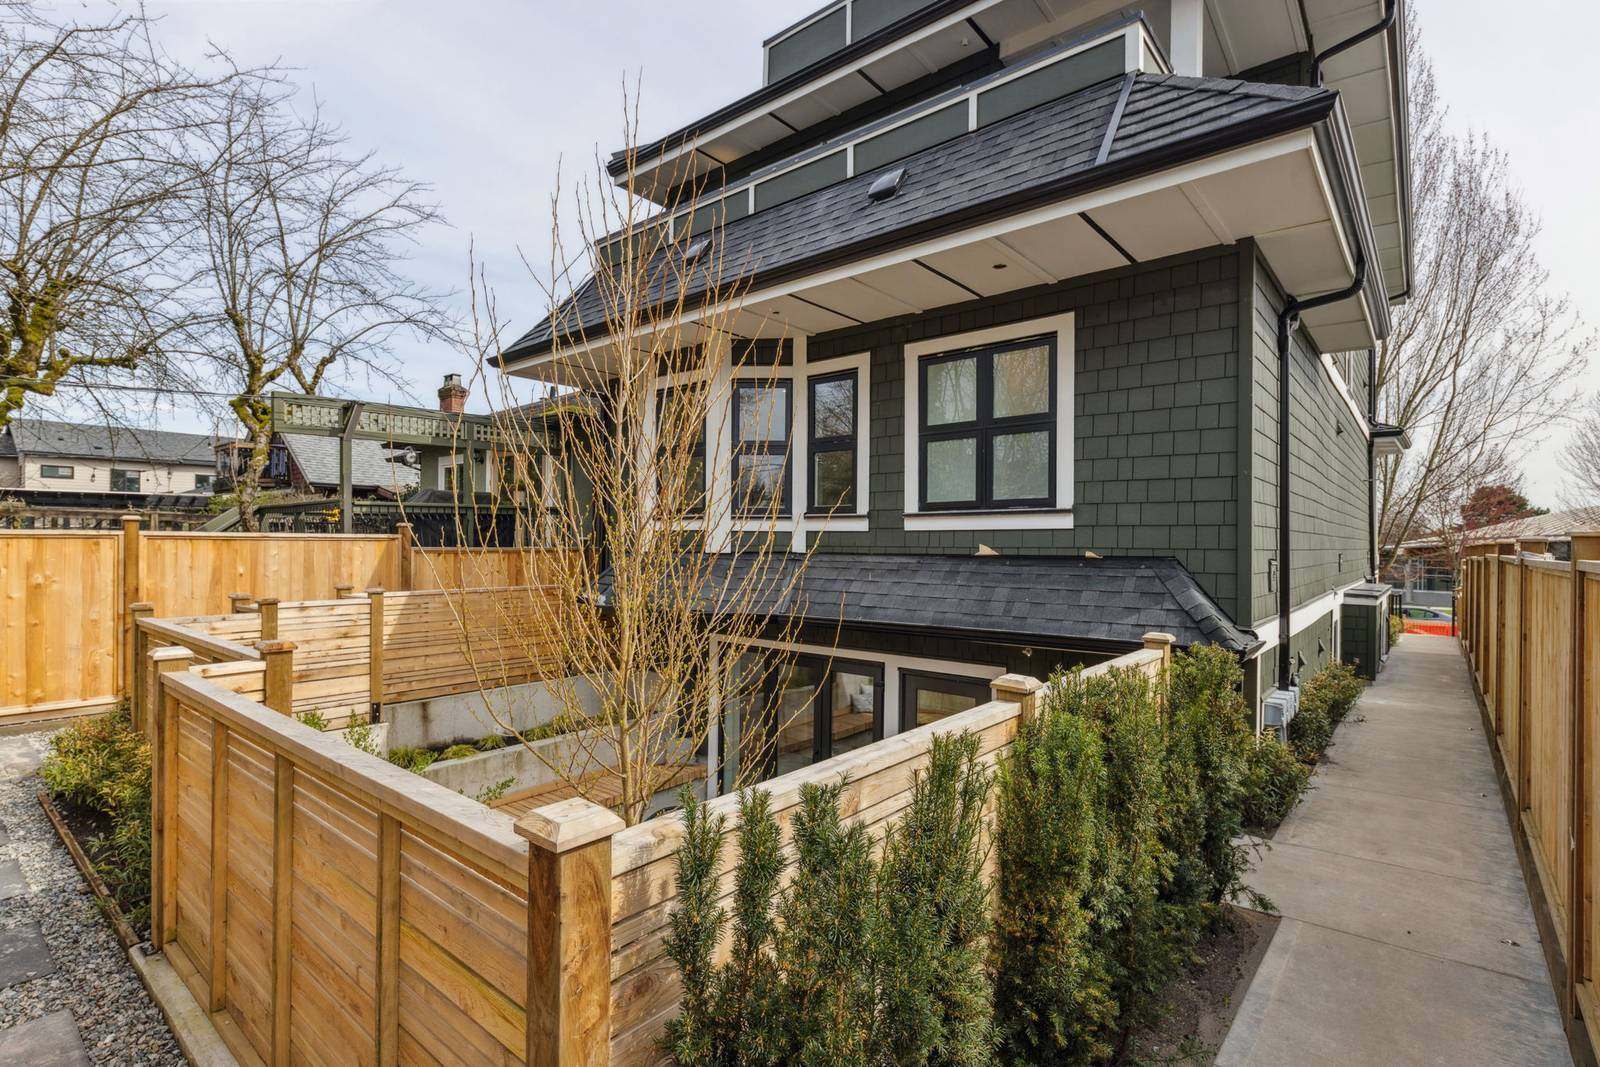
Managing Site Constraints
With neighbouring properties close by and mature trees to protect, we carefully planned construction around the available space. Our team also coordinated essential servicing upgrades to accommodate the additional homes.
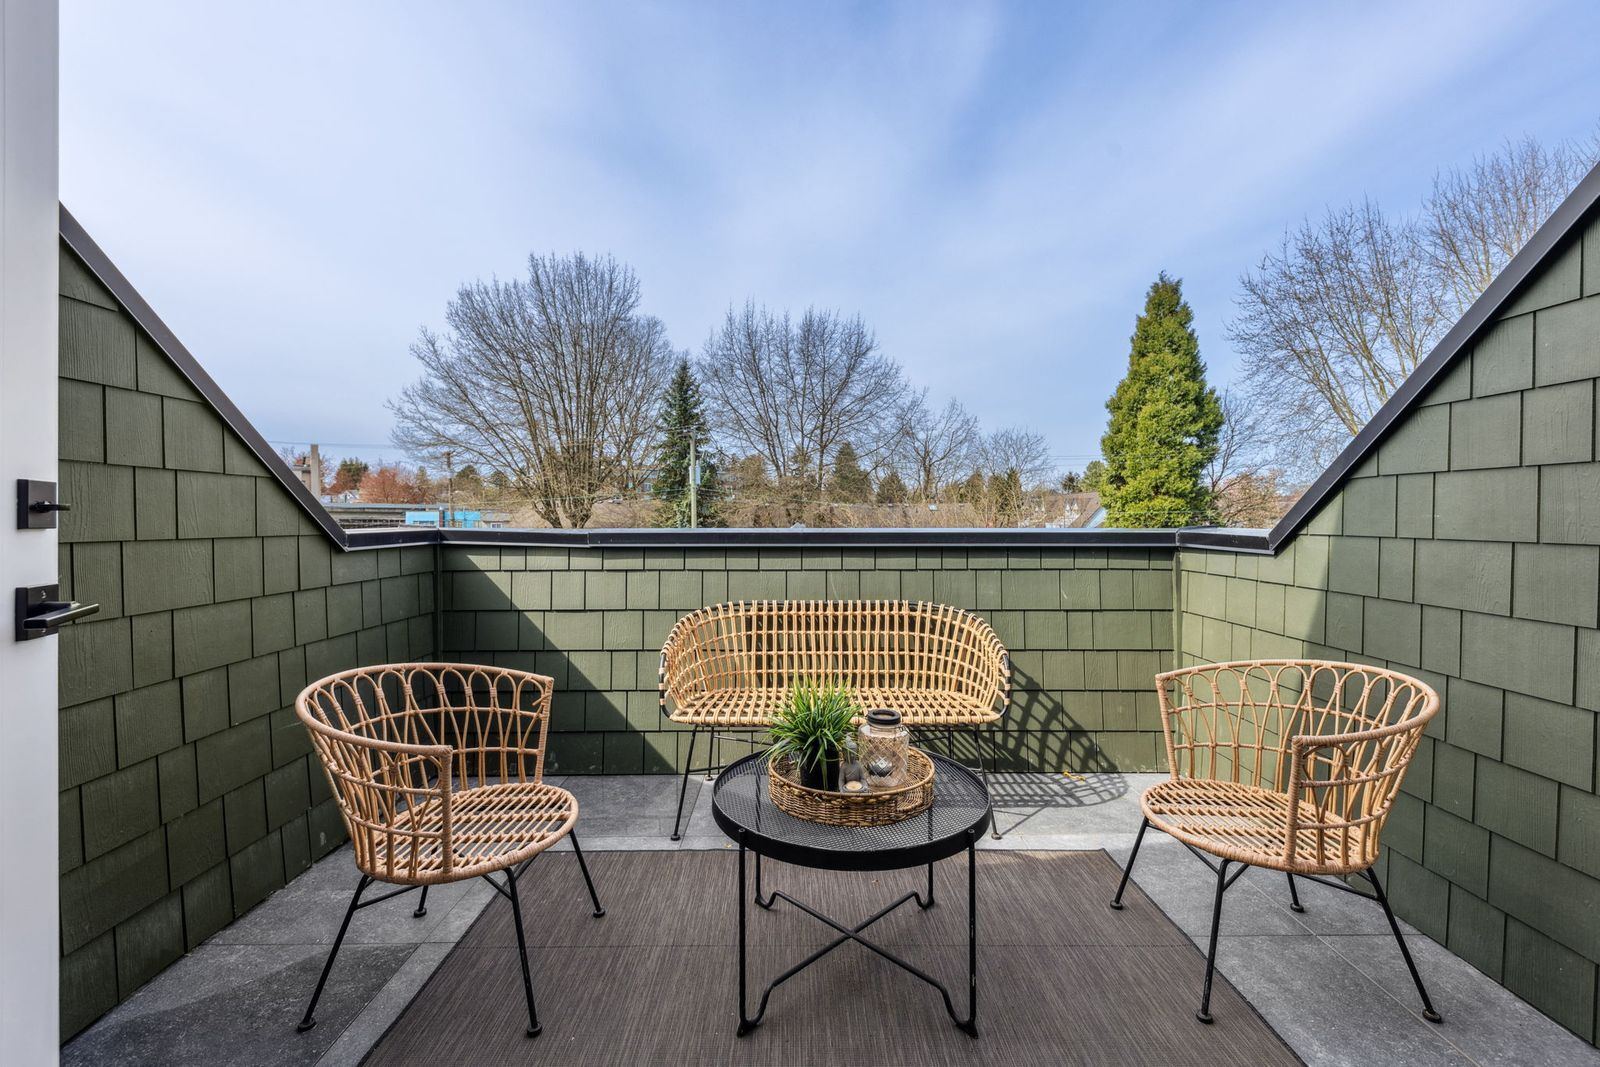
Four Distinct Homes, Designed with Future Buyers in Mind
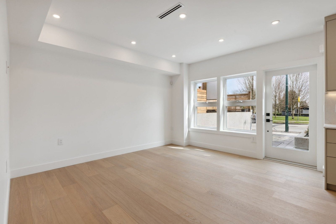
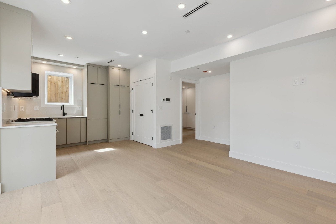
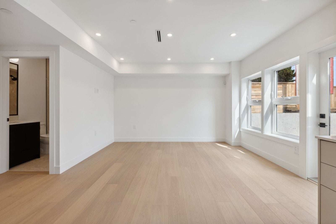
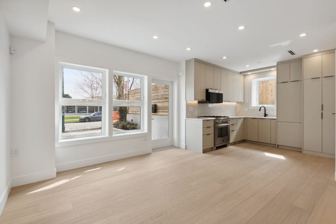
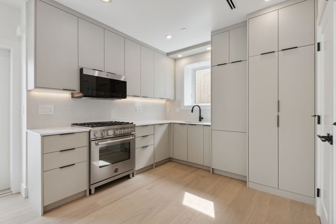
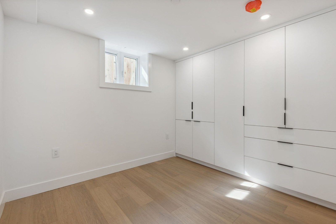
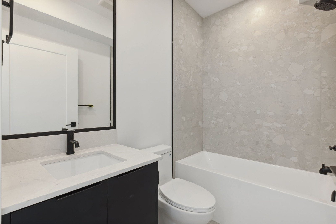
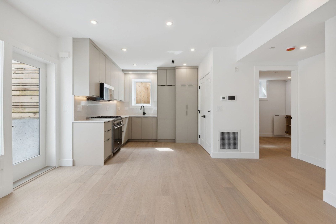
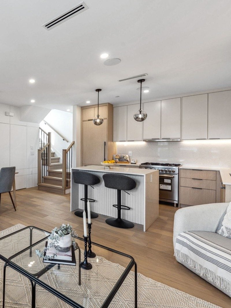
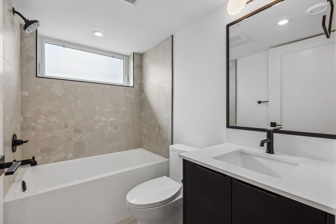
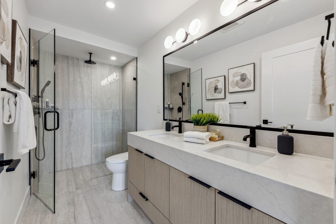
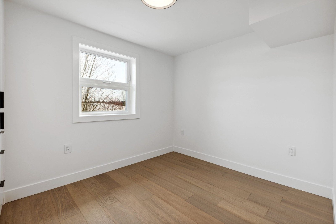
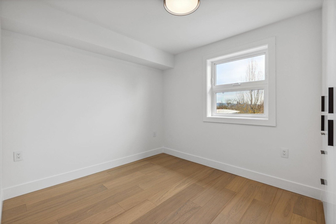
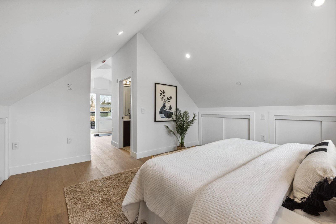
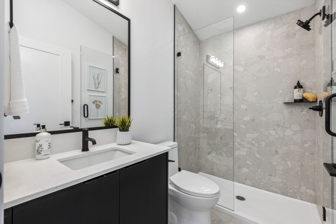
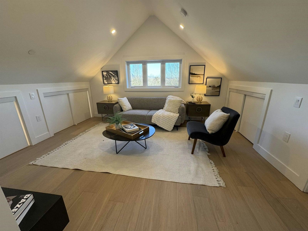
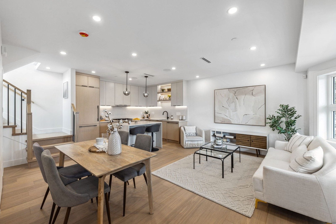
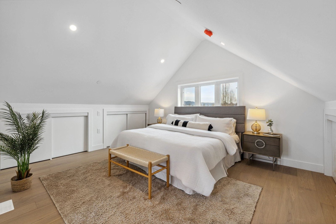
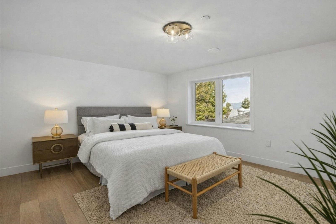
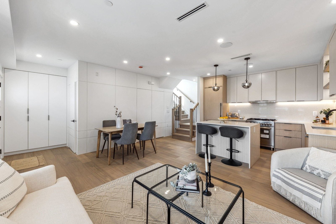
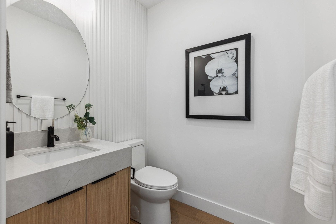
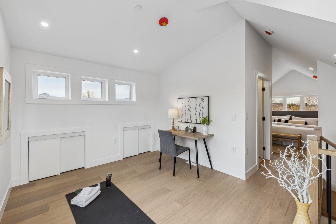
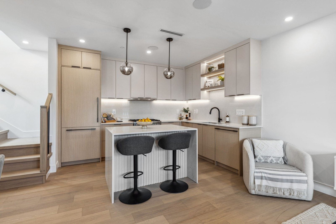
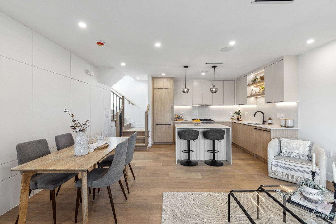
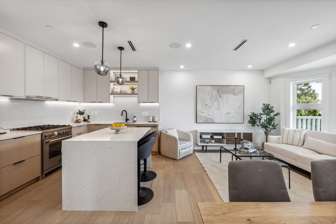
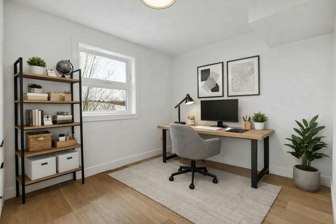
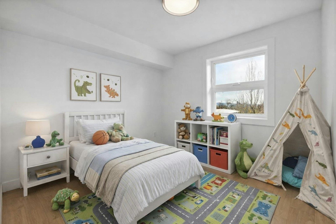
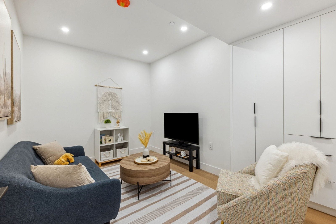
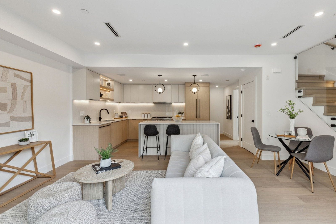
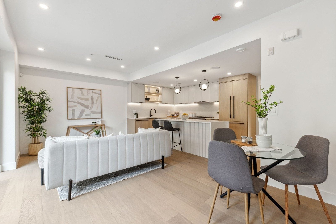
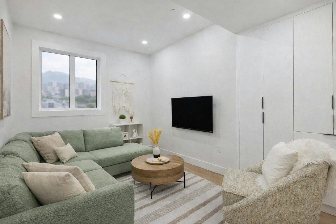
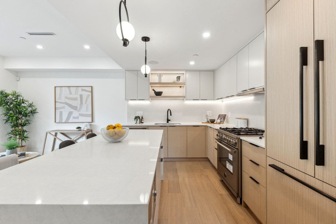
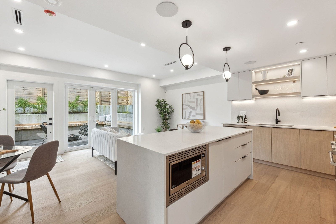
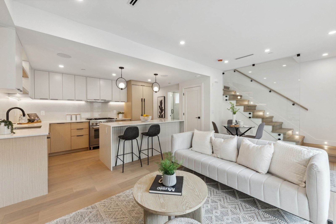
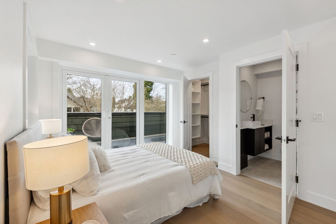
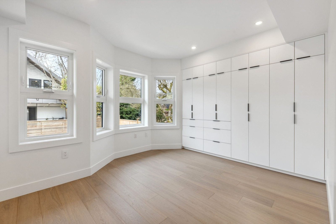
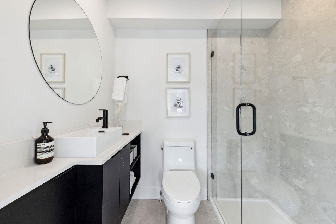
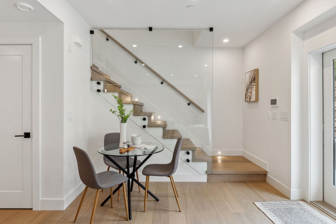
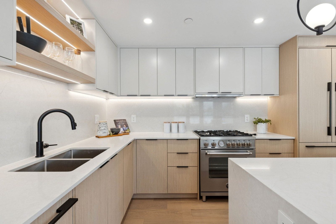
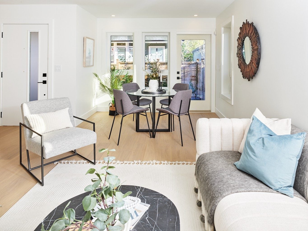
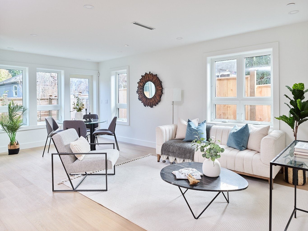
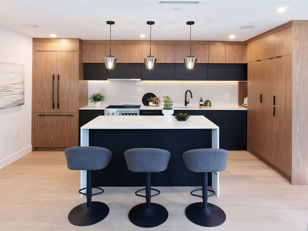
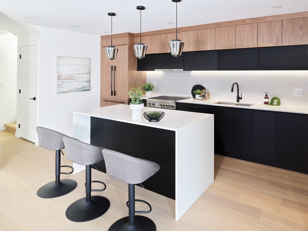
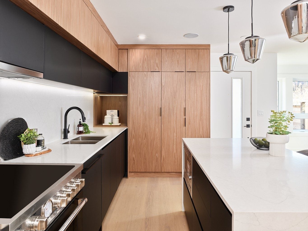
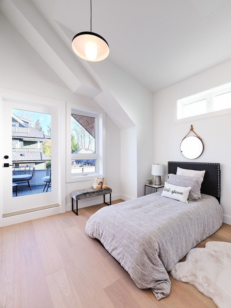
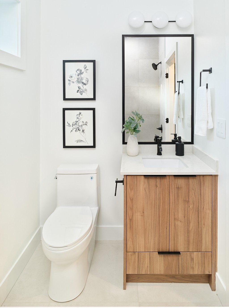
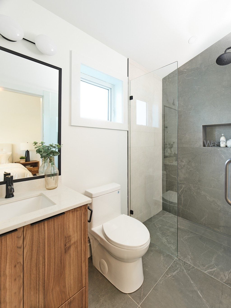
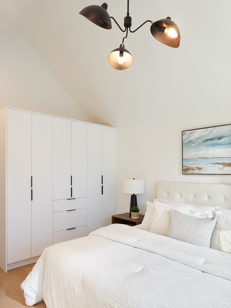
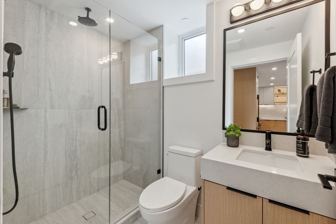
Throughout the development, we kept the eventual homeowners in mind, creating four residences with practical layouts, modern finishes, and features suited to different lifestyles.
Front Duplex
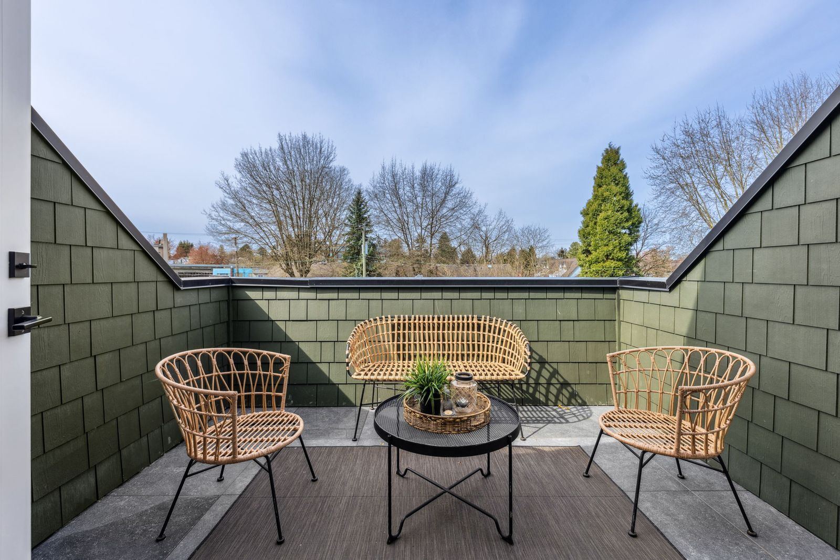
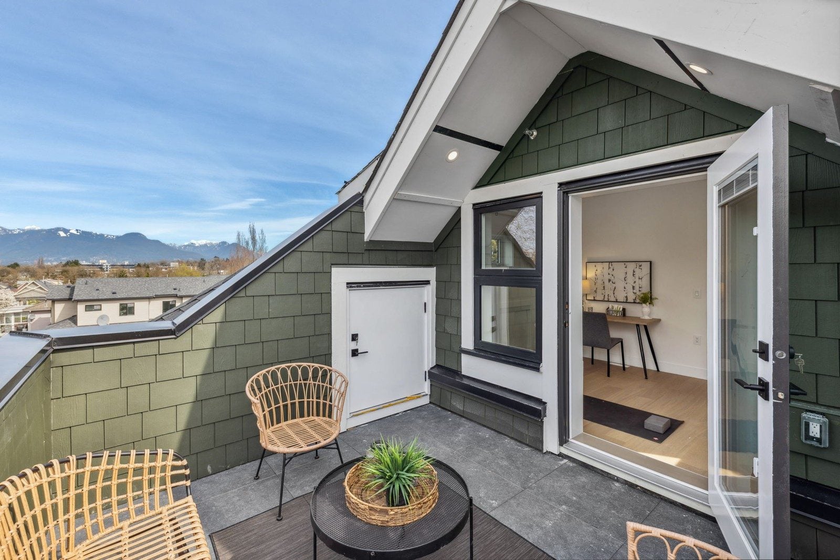
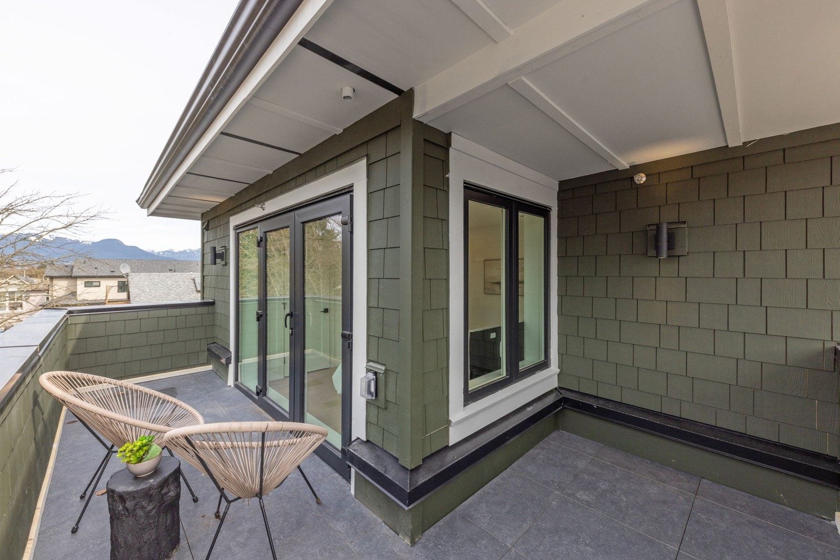
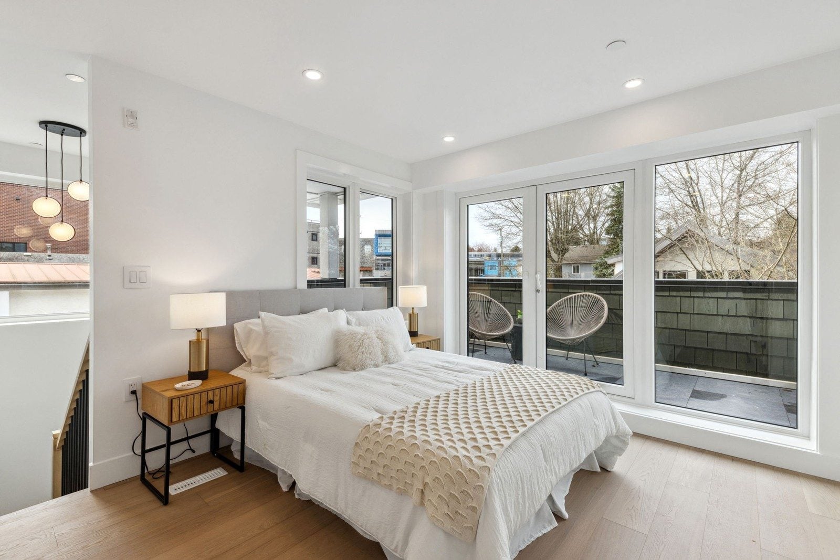
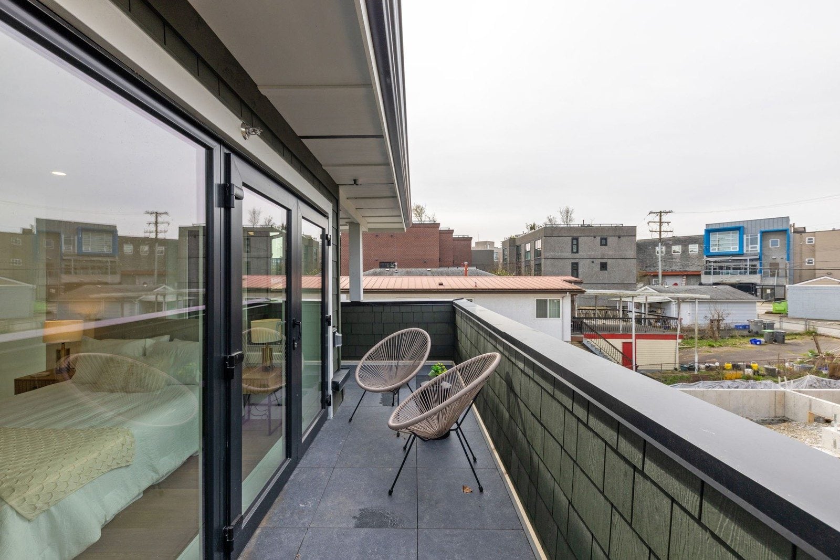
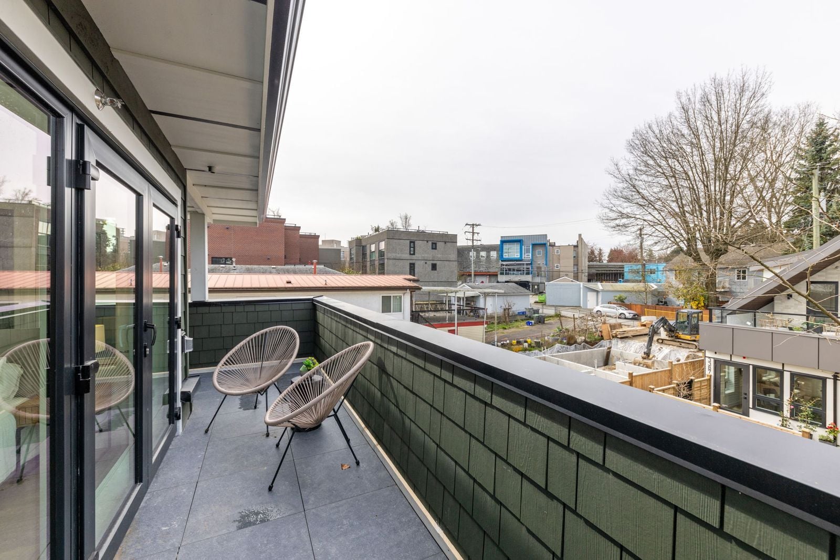
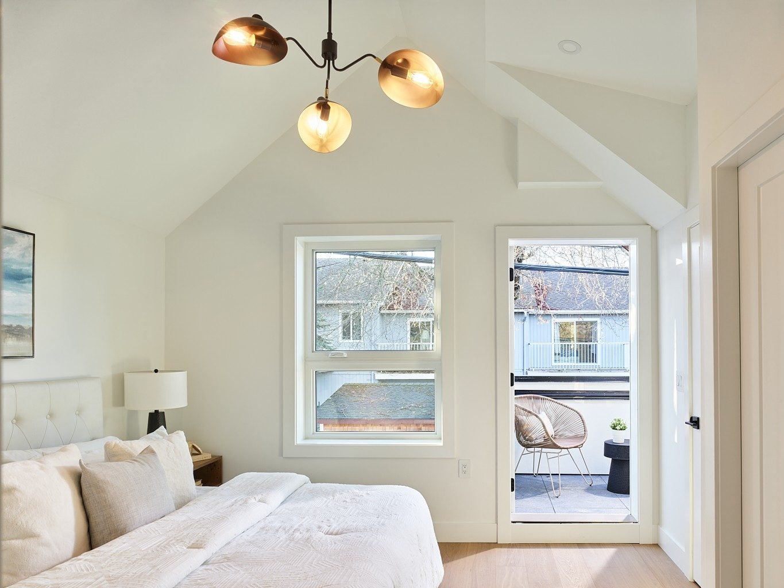
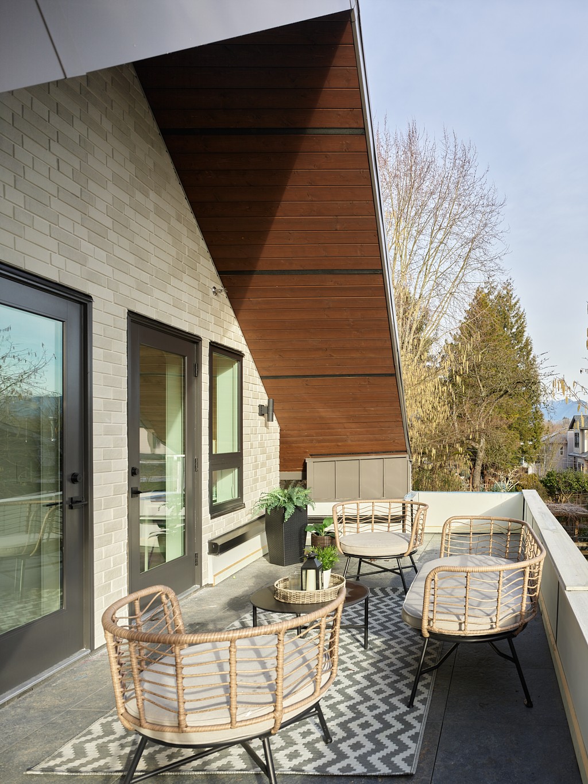
This residence combines the character of the original home with modern interiors and a private deck overlooking the mountains.
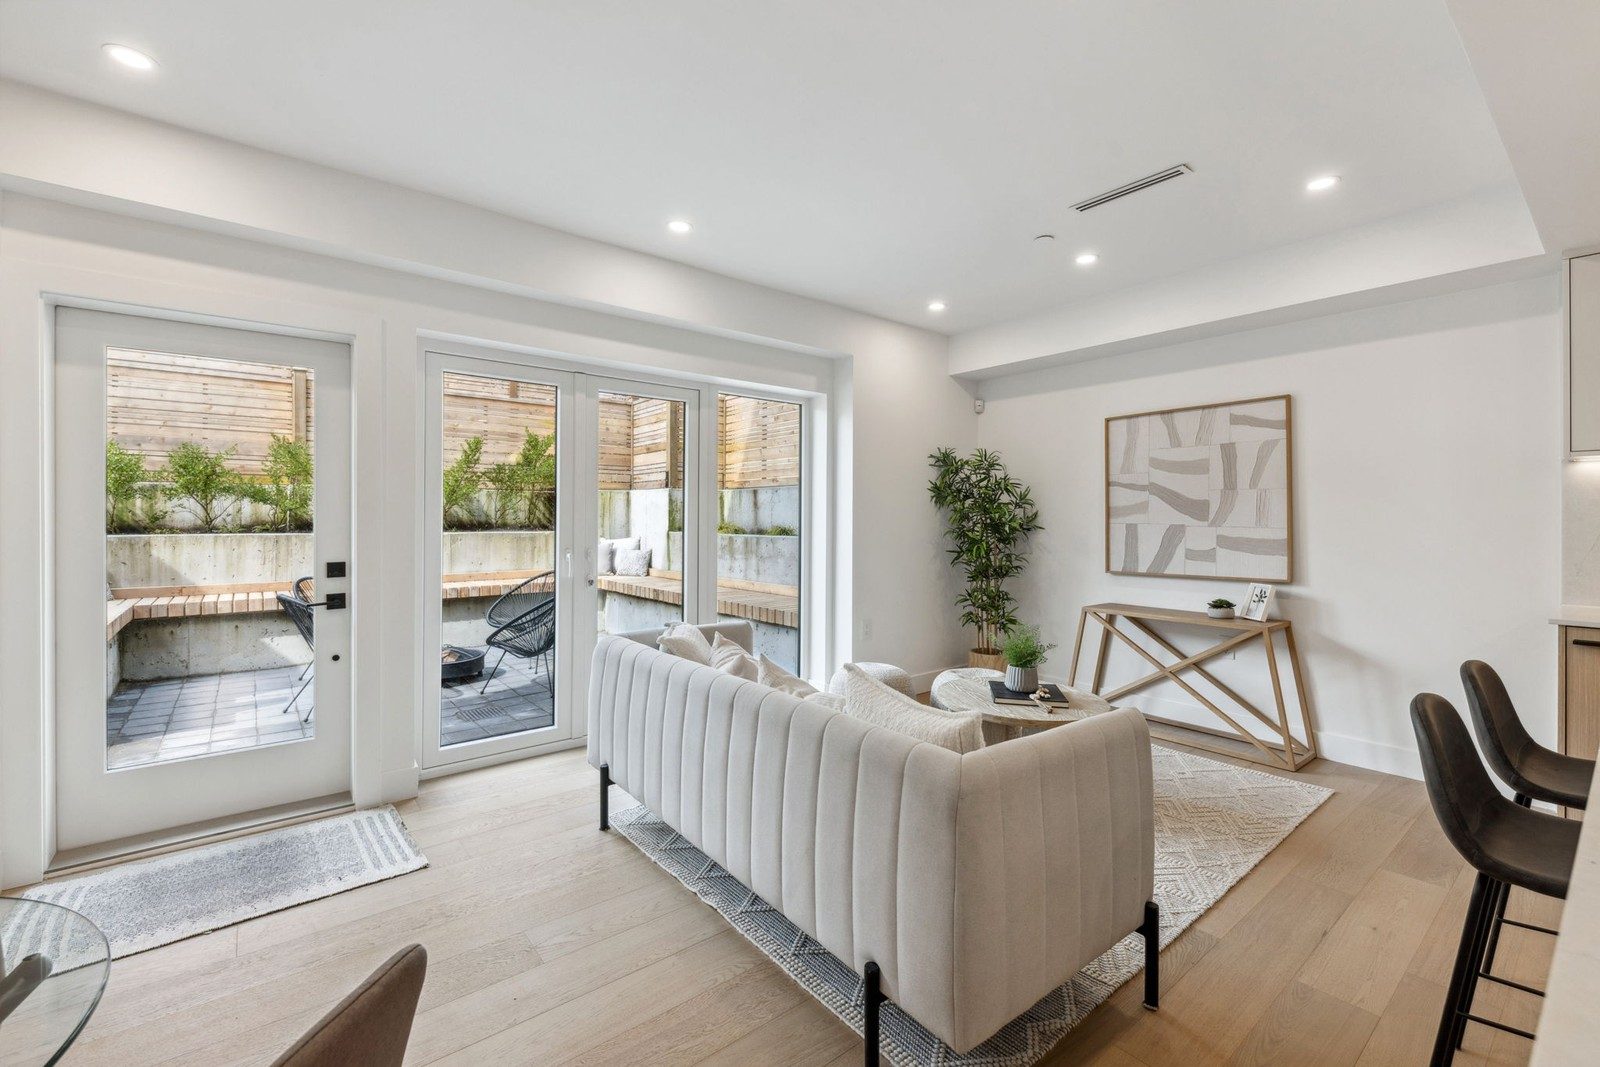
Rear Duplex
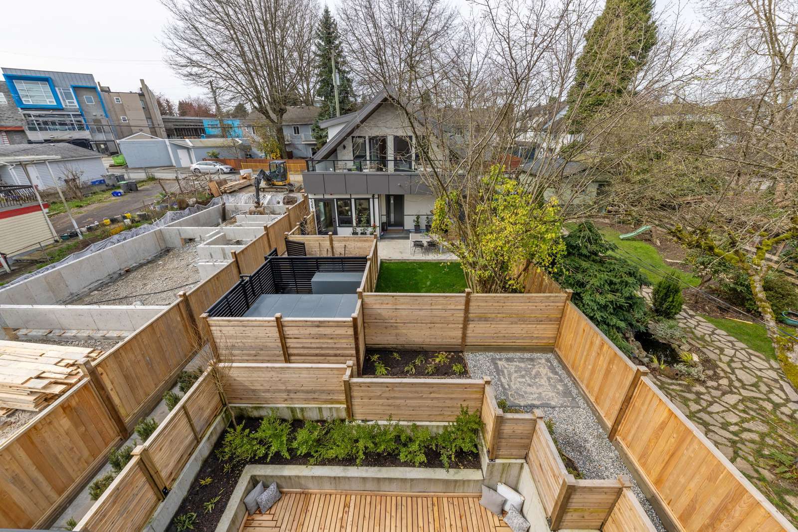
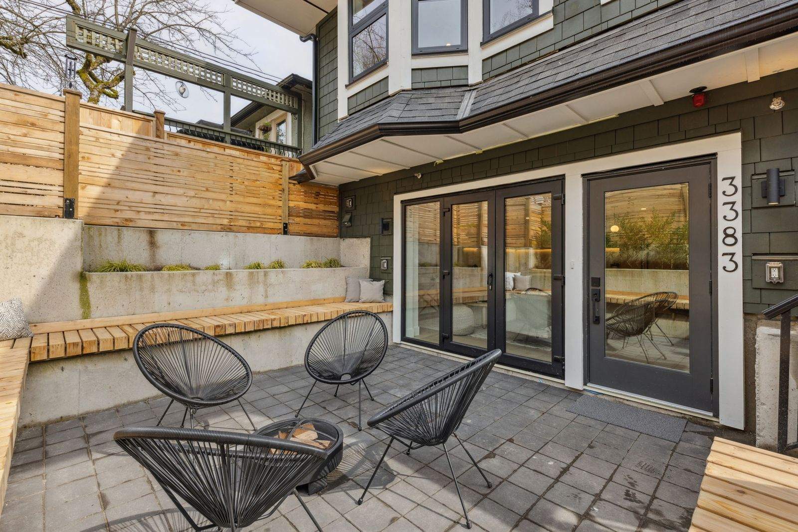
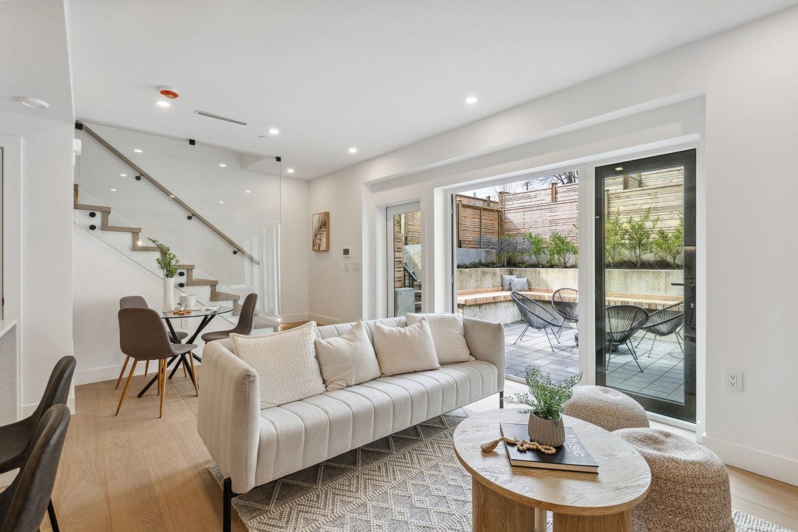
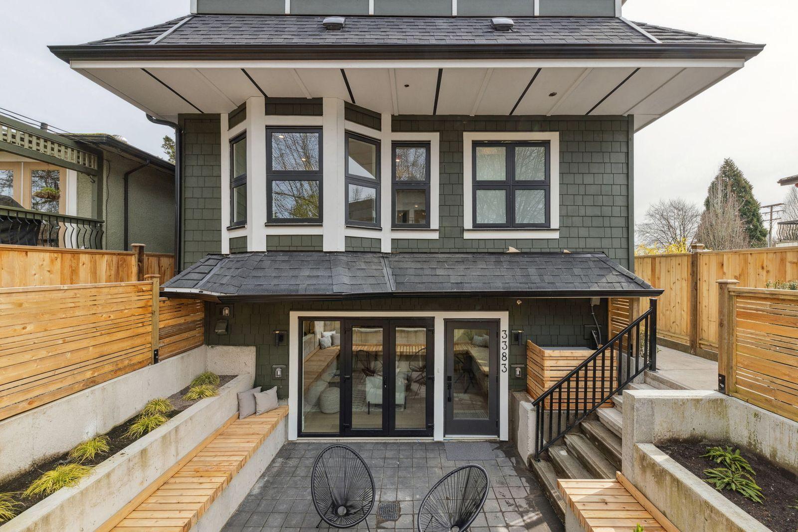
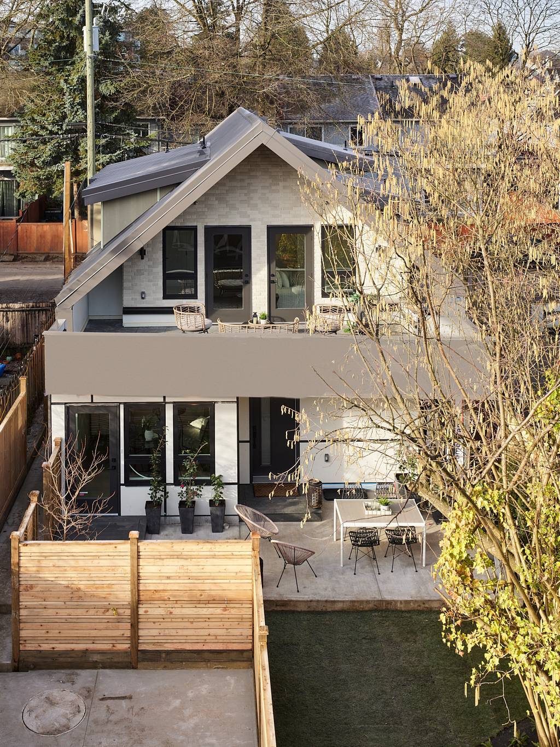
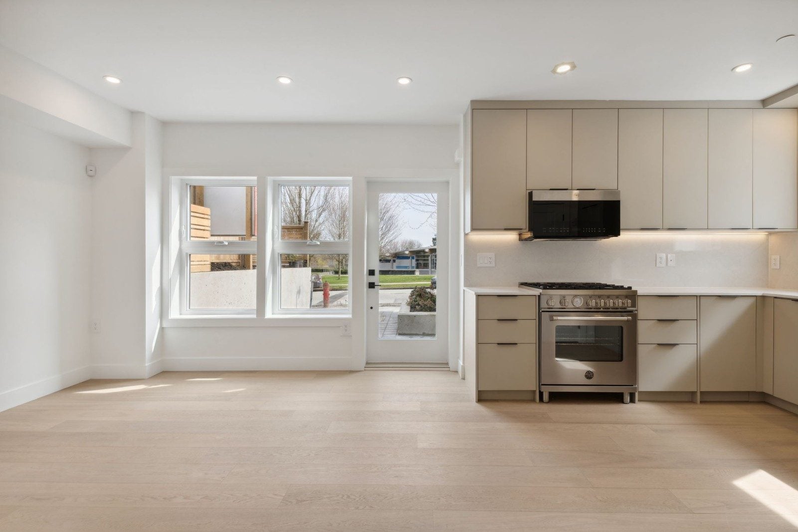
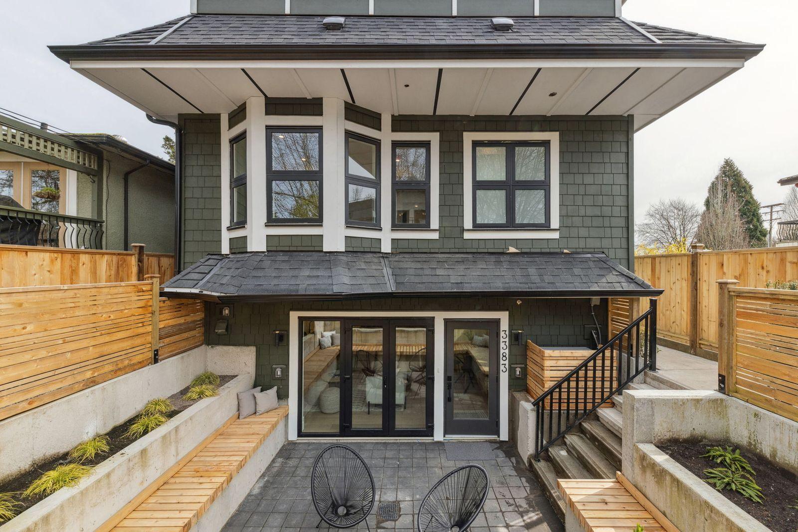
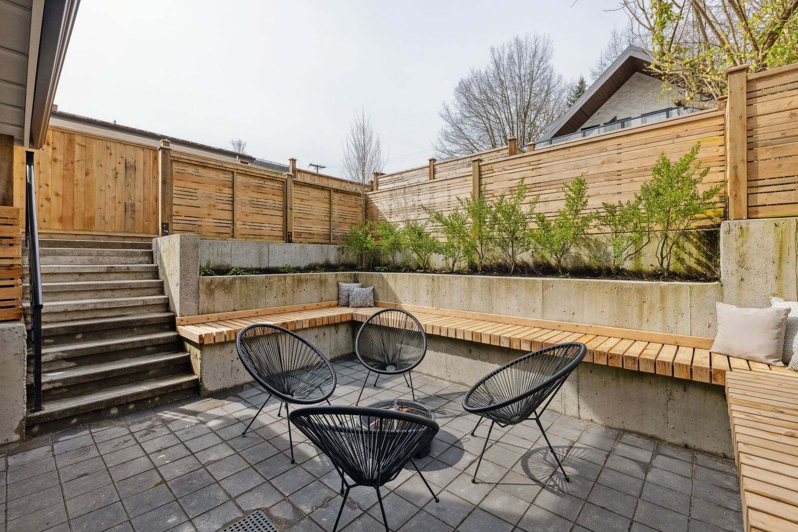
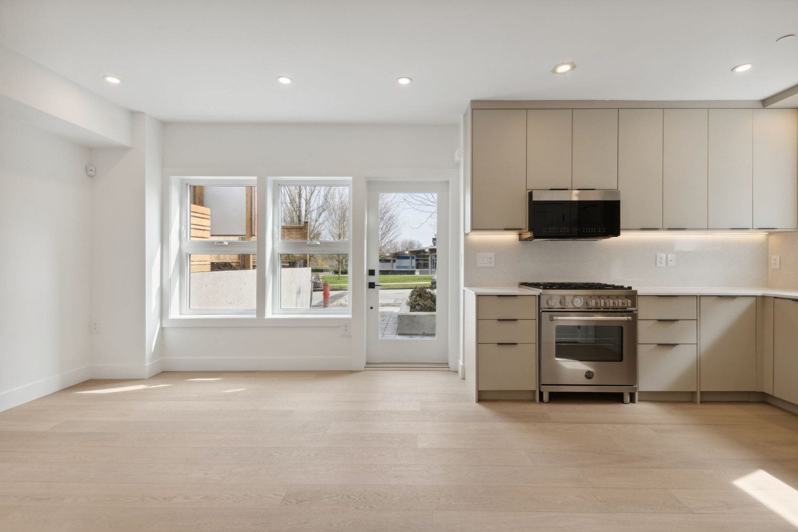
The living room opens directly onto the rear patio, creating a natural connection between indoor and outdoor living spaces.
Garden Suite
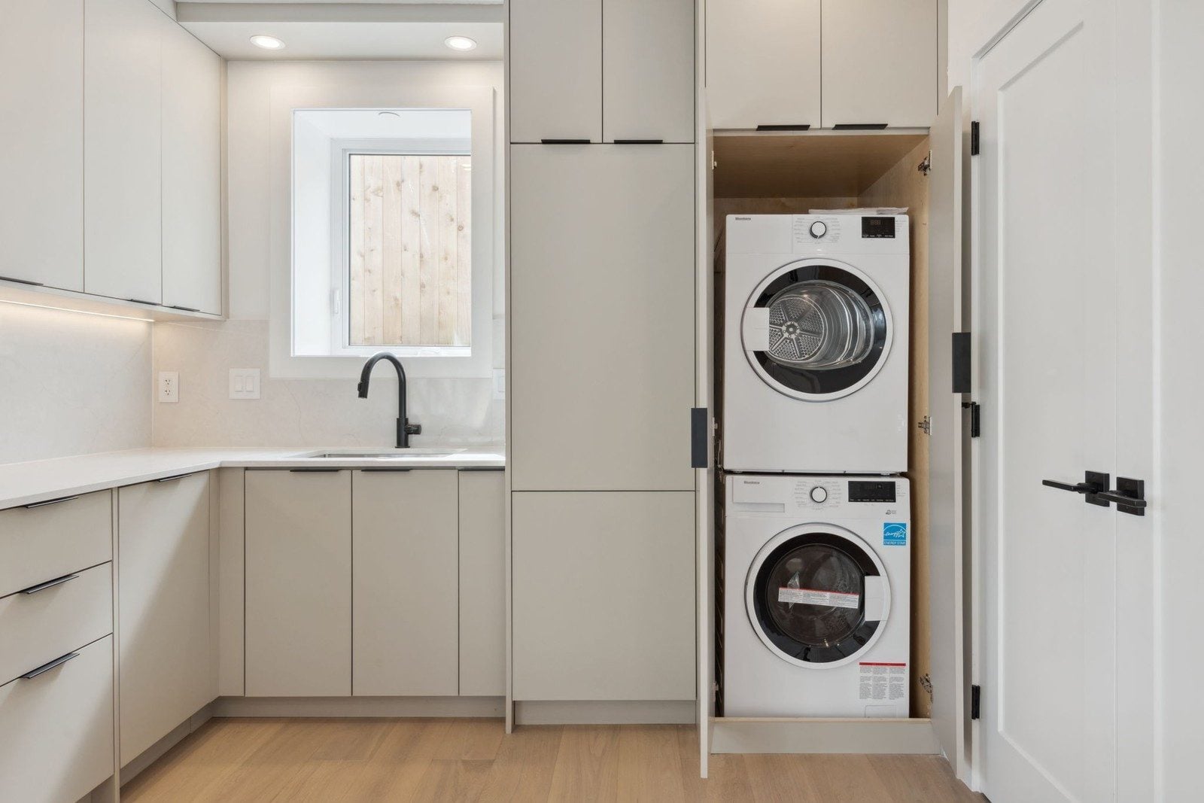
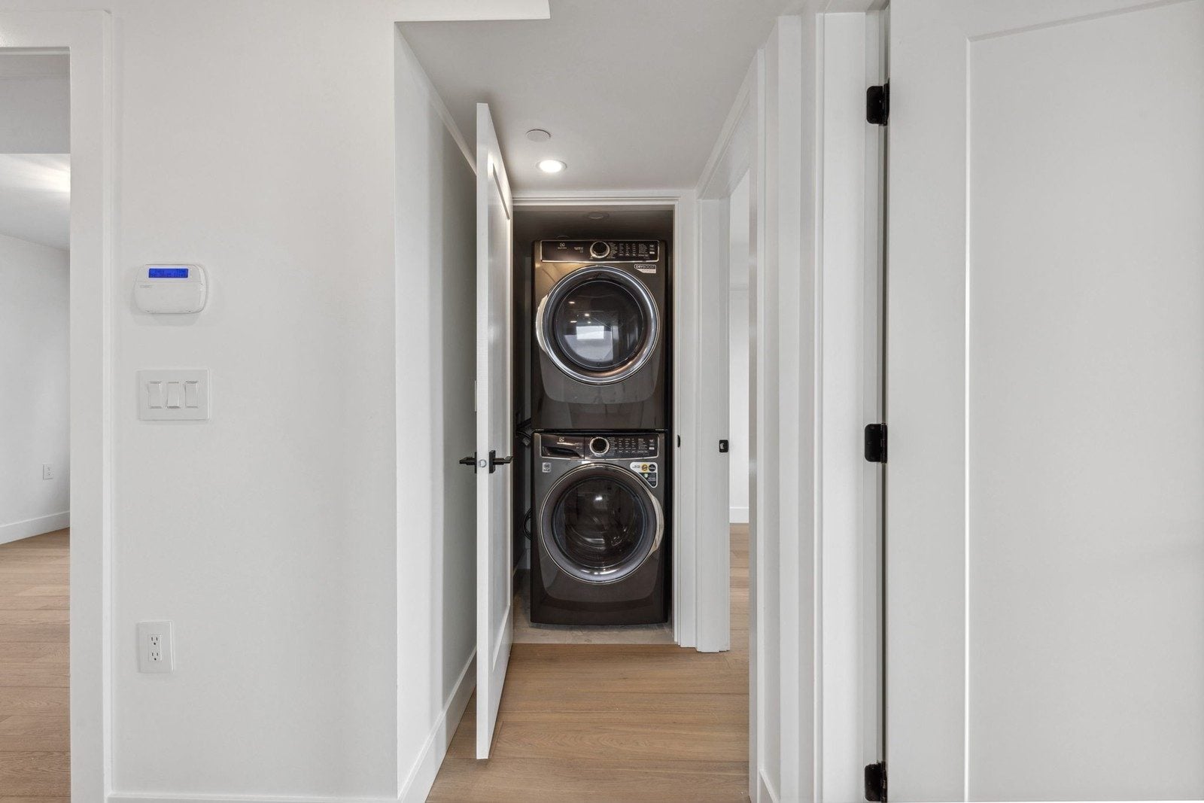
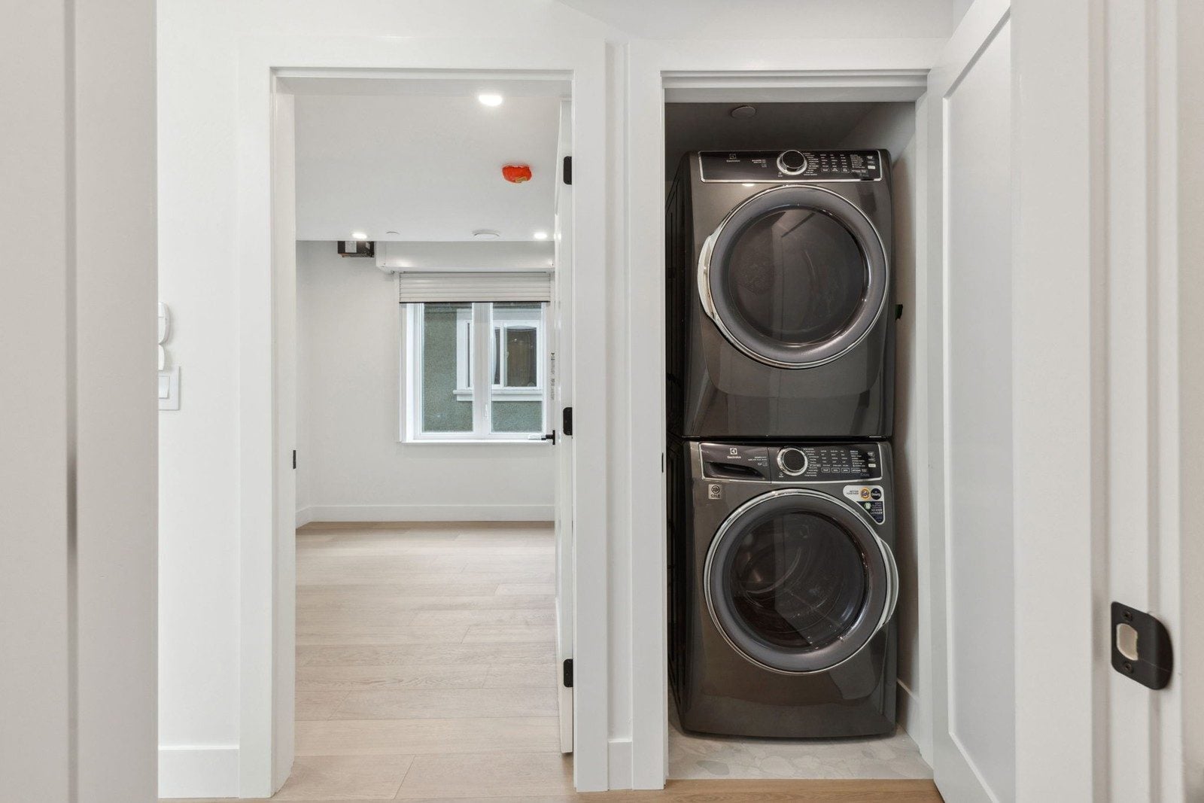
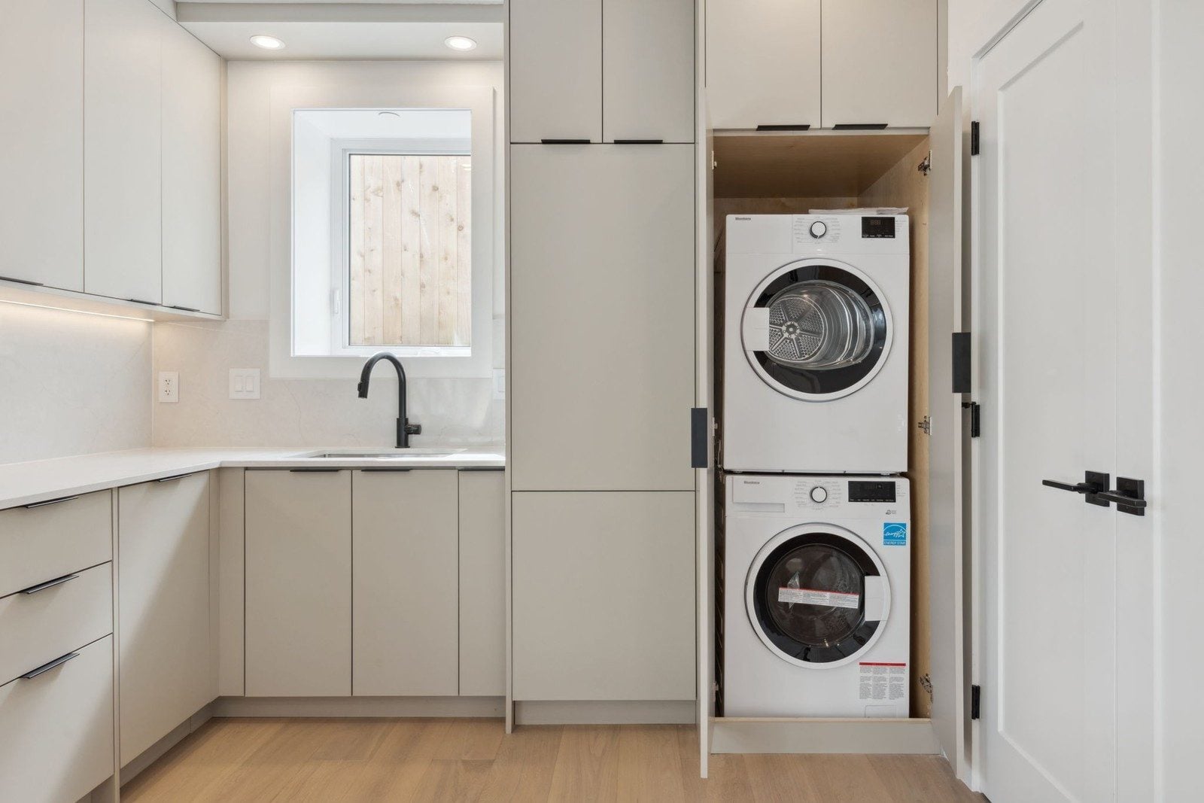
A practical, efficient layout incorporates laundry into the kitchen, making thoughtful use of the available space.
Contemporary Coach House
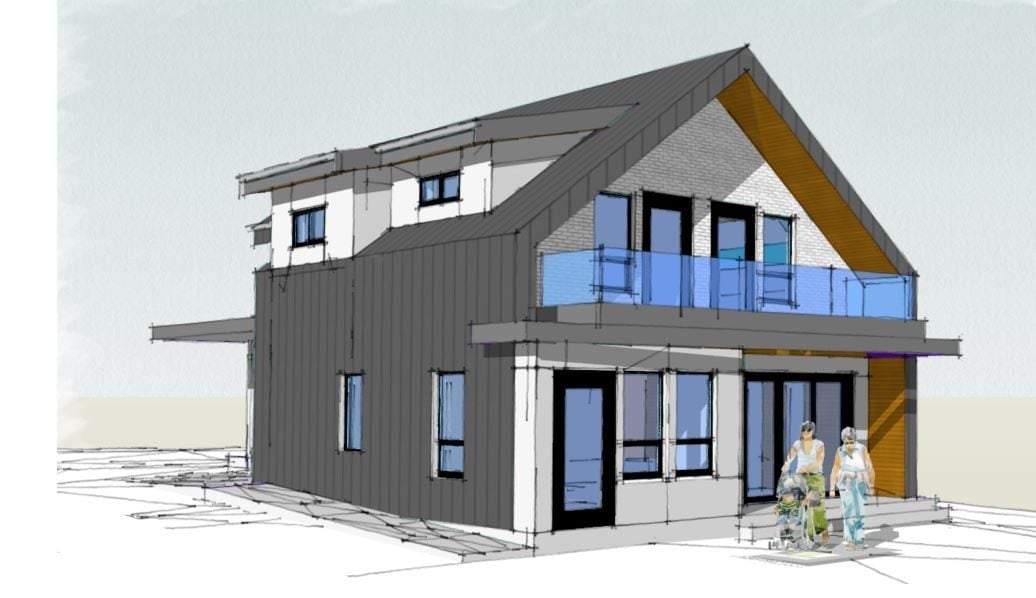
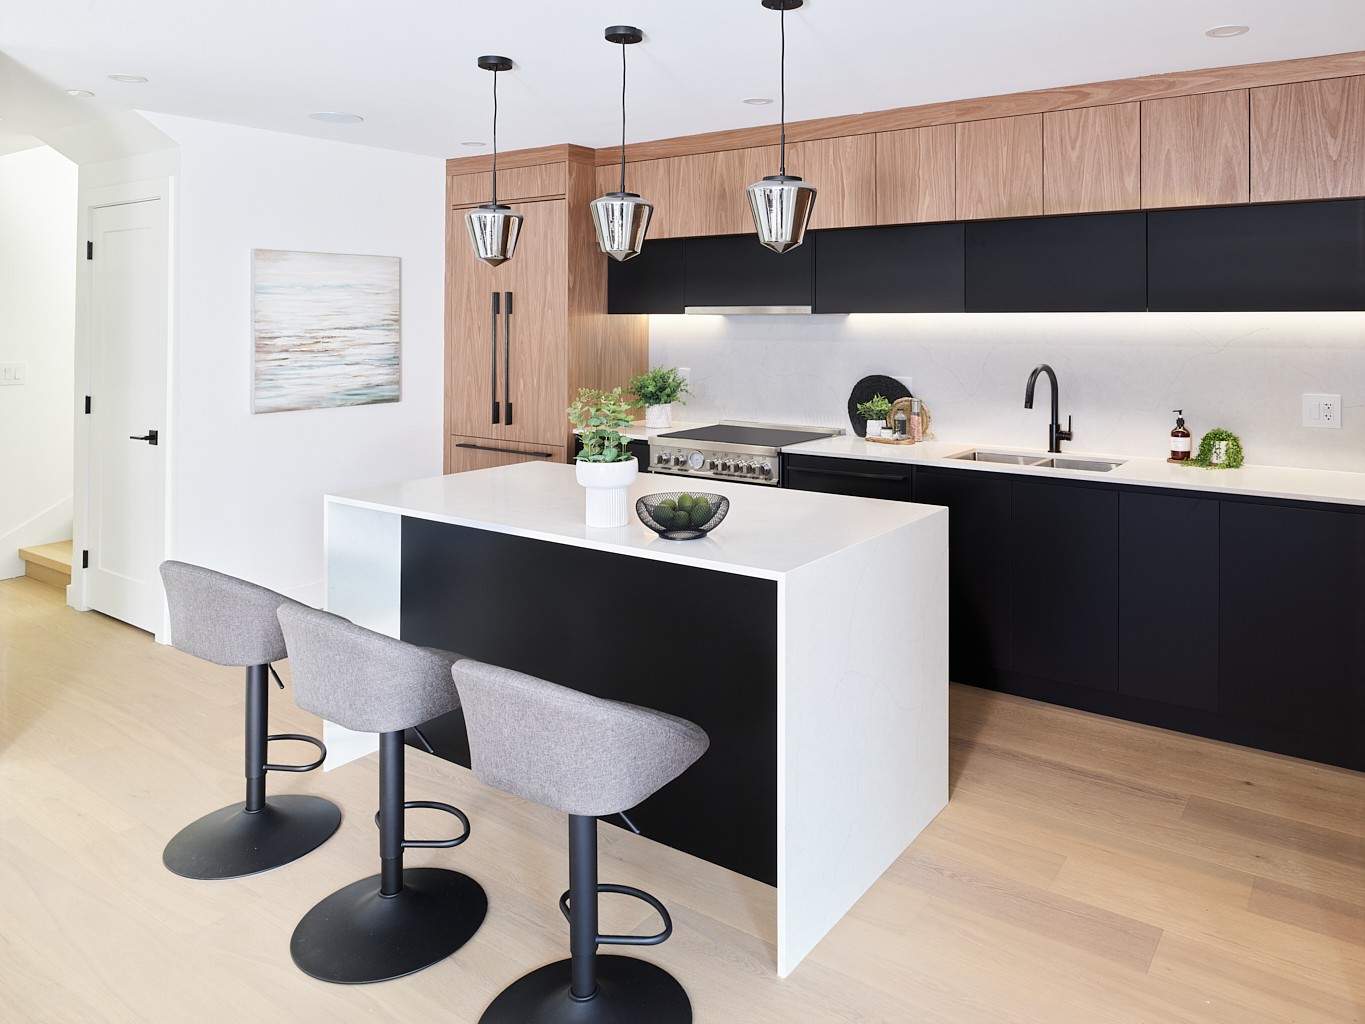
A distinctly modern addition to the property, with contemporary architecture that contrasts with the original 110-year-old character home.
Making the Most of the Opportunity
Every redevelopment brings its own opportunities and constraints, and early decisions can shape the finished project for years to come.
For us, Victoria Drive is a good example of why we approach development with the full picture in mind. By considering the property's potential, the investor's objectives, and future homeowners' needs from the outset, we guided the project from initial concept through to completion.
Explore the Potential of Your Vancouver Property
Considering a duplex, laneway home, or multi-unit development in Greater Vancouver? At By Design Construction, we help homeowners and investors evaluate their options, make informed decisions, and plan projects that align with their goals.
Contact our team to discuss your property and how we can help bring your plans to life.
Know What Your Project Could Really Cost Before You Start
A construction number on its own doesn’t tell you much. Our Cost & Feasibility Guide helps Greater Vancouver homeowners understand realistic planning ranges, what belongs in an honest project budget, and the factors that can move costs before construction begins.
Inside, you’ll find:
-
Planning ranges for renovations, custom homes, duplexes, and laneway homes
-
The difference between construction cost and an all-in project budget
-
The six questions to ask before comparing builder quotes
-
An interactive tool to help identify which project may fit your property and goals
Let’s Talk About What’s Possible for Your Property
Start with a clear understanding of your options.
Whether you’re considering a custom home, laneway home, duplex, addition, or major renovation, By Design Construction can help you evaluate feasibility, priorities, budget, and the best path forward. Our approach is consultative from the beginning, so you can make informed decisions before moving into design and construction.